Browse categories
Explore
Fiverr Pro
English
$
USD
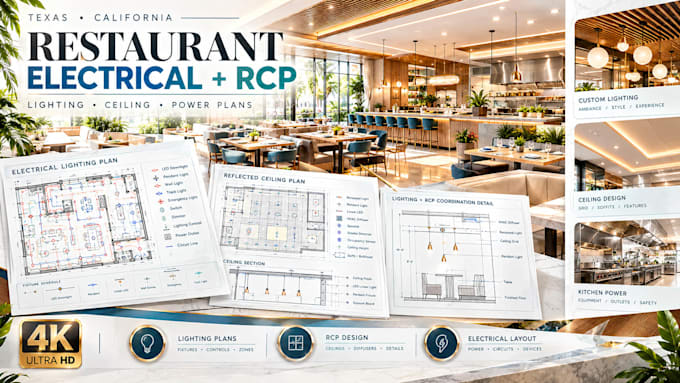
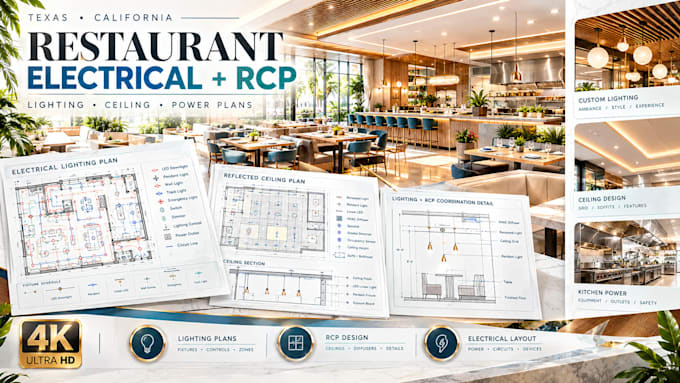
Restaurant renovations require coordinated electrical, lighting, power, and reflected ceiling plans to document new fixtures, equipment, outlets, switching, and ceiling elements. I create detailed restaurant electrical plans, lighting layouts, RCP drawings, and construction documentation for restaurants, cafes, food service spaces, and commercial properties in Texas, California, and other locations.
Your drawing package may include:
I can work from CAD files, PDFs, sketches, measurements, photos, or existing electrical plans. Drawings will be prepared with licensed engineer review, code coordination, permitting, approval, and PE stamping.
Send your plans and project details to get started, or place an order directly.
Project scale:
Building
Building type:
Residential
•
Commercial
•
Hospitality
Please inform the freelancer of any preferences or concerns regarding the use of AI tools in the completion and/or delivery of your order.