Browse categories
Explore
Fiverr Pro
English
$
USD
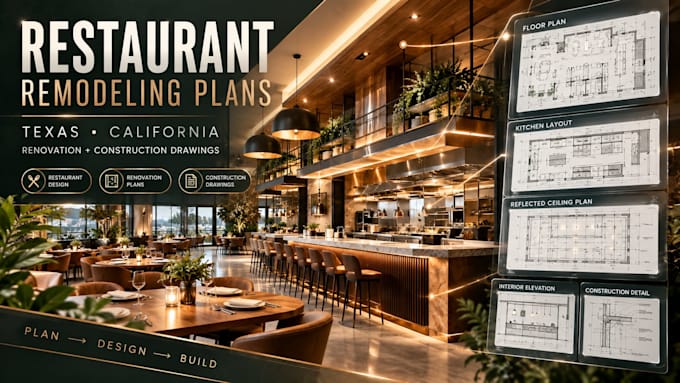
Restaurant remodeling requires coordinated renovation plans, permit drawings, permit-ready construction documentation, and commercial design drawings to clearly communicate changes to the existing space. Proper documentation helps restaurant owners, operators, contractors, builders, and licensed professionals coordinate construction while reducing costly revisions and installation conflicts.
This service provides detailed restaurant remodeling and renovation plans for projects in Texas, California, and other locations.
Your drawing package may include:
Message me before ordering to discuss your restaurant project requirements, or place your order directly to get started.


Project scale:
Building
Building type:
Commercial
•
Hospitality
•
Infrastructure
Material speciality:
Concrete
•
Steel
Please inform the freelancer of any preferences or concerns regarding the use of AI tools in the completion and/or delivery of your order.