Browse categories
Explore
Fiverr Pro
English
$
USD

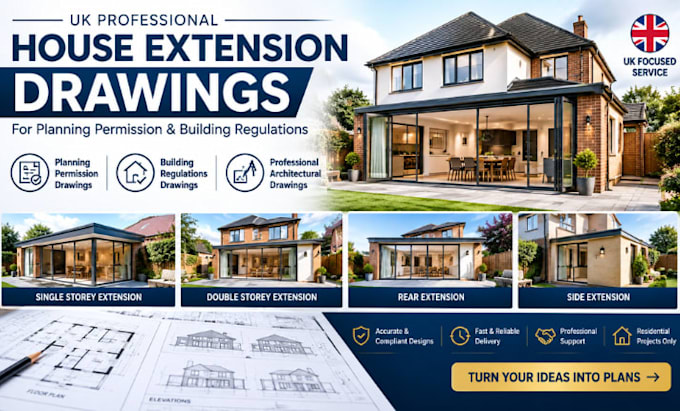

Are you planning a single storey extension, double storey extension, rear extension, or side extension for your property in the UK?
I provide professional house extension drawings prepared for Planning Permission, Building Regulations, and Building Control submissions. Whether you are extending your kitchen, adding living space, creating extra bedrooms, or redesigning your home, I can deliver clear and accurate architectural drawings tailored to your project.
Services Included:
I focus on creating practical, professional, and submission-ready drawings that help homeowners, builders, and developers move their projects forward efficiently.
Please contact me before ordering so we can discuss your project requirements.
Fiverr does not screen freelancers in this category. Please verify qualifications and discuss requirements with the freelancer before ordering, including any preferences regarding the use of AI tools.
Austrialia Architect Engineer Planning Permission, Building Regulations Drawings
Languages
