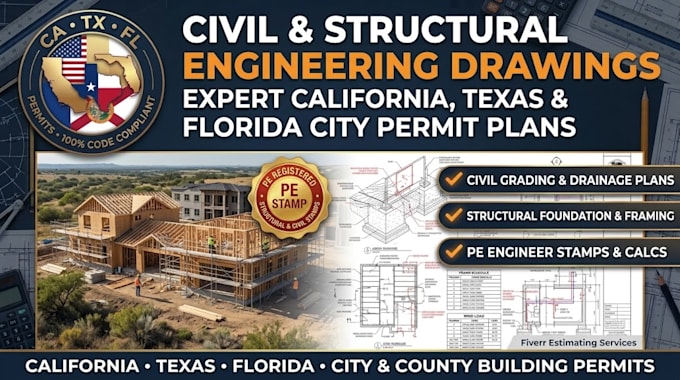
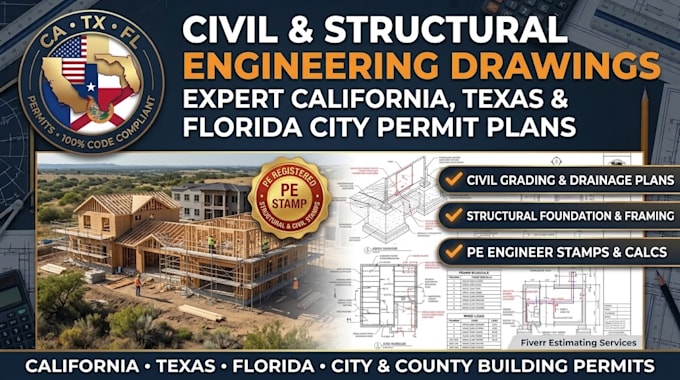
I will do expert architectural, structural drawings for city permit

A
abrahamjusty
A
abrahamjusty
Ahamed

About this gig

Are you looking to secure a building permit for a custom home, guest house, ADU, garage, or major addition? To pass city review, you need both architectural and structural drawings that are perfectly synchronized. Missed structural details or misaligned dimensions will result in costly plan check rejections


I deliver comprehensive, builder-ready construction sets designed specifically to meet local municipal zoning and building codes


What Your Permit Drawing Set Will Include:

  • Architectural Set: Site Plan, Floor Plans, Roof Plan, 4-Sided Elevations, Cross Sections, and Door/Window Schedules.
  • Structural Set: Foundation Plan, Roof/Floor Framing Plans, Connection details, and structural load pathways


Message me today with your design ideas or site survey to get started!

Service verification and delivery style preference

Fiverr does not screen freelancers in this category. Please verify qualifications and discuss requirements with the freelancer before ordering, including any preferences regarding the use of AI tools.

Get to know Ahamed

Ahamed

Architectural Drafter and Designer

  • FromUnited States
  • Member sinceOct 2026
  • Languages

    English
Hi, I am an architectural drafter specializing in permit-ready CAD blueprints for the high-stakes US and Florida real estate markets. Whether you are a commercial developer outfitting a new retail space, or a homeowner planning a custom build or residential addition, your project’s success relies on accurate, code-compliant construction documents. I specialize in drafting structural sets, tenant improvements, and alteration plans that satisfy rigorous municipal zoning review Message me with your project sketches or site boundaries, and let’s get your project permitted and built