Browse categories
Explore
Fiverr Pro
English
$
USD

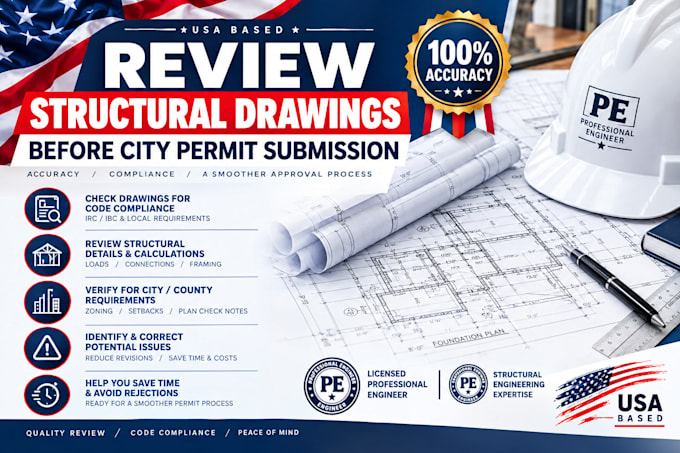

I will review your existing structural drawing set and provide clear comments on items that may need clarification, coordination, or revision before submission.
MY REVIEW CAN COVER:
Foundation and footing plans
Floor framing plans
Roof framing plans
Beam and column layouts
Structural sections and details
Dimensions and annotations
Structural notes and labels
Drawing consistency and coordination
Missing or unclear information
Redline and markup review
Sheet organization and presentation
I can review PDF drawings, AutoCAD files, marked-up plans, and other available project documents.
DELIVERABLES:
You can receive a marked-up PDF, written review comments, or a concise review summary depending on the package selected.
Please send your drawings and project information before ordering when possible so I can confirm the number of sheets and review scope.
Fiverr does not screen freelancers in this category. Please verify qualifications and discuss requirements with the freelancer before ordering, including any preferences regarding the use of AI tools.
civil permit
Languages
