Browse categories
Explore
Fiverr Pro
English
$
USD


Welcome!
I am Abu Bakar, a professional AutoCAD designer with experience in creating accurate and detailed 2D drawings for architectural, engineering, and manufacturing projects.
My services include:
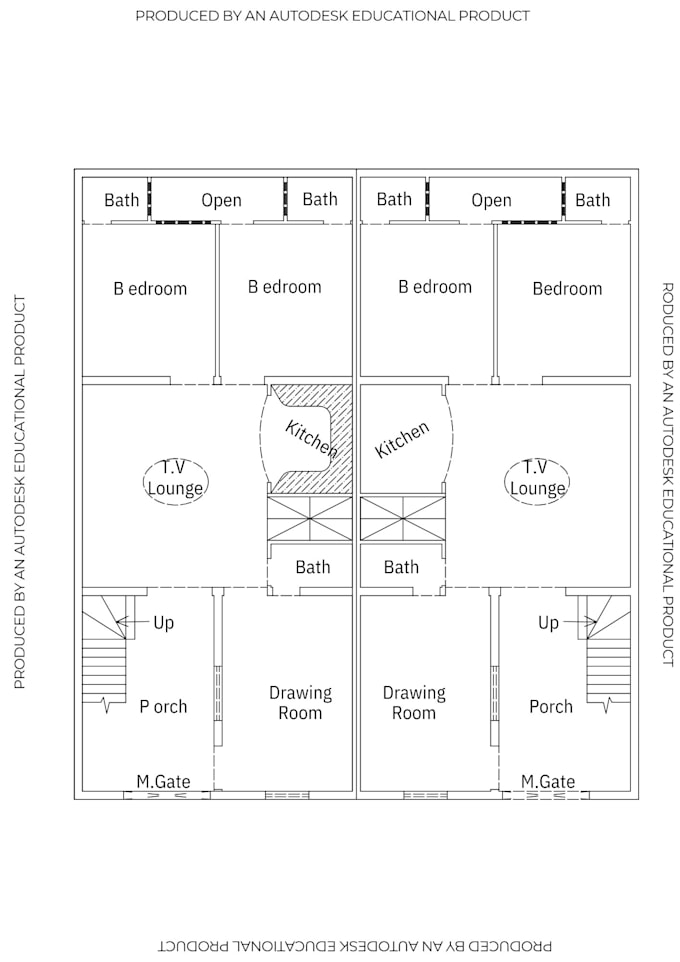
2D Floor Plans
Technical Drafting from Sketches/Images
DXF
Site Plans & Layouts
Editing & Modifying Existing Drawings
Why choose me?
Fast and accurate work
Clear, professional layouts
Multiple formats (DWG, PDF, DXF, SVG)
Unlimited revisions until satisfaction
File formats: DWG, PDF, DXF, SVG, JPG
Lets turn your ideas into professional CAD drawings!
Fiverr does not screen freelancers in this category. Please verify qualifications and discuss requirements with the freelancer before ordering, including any preferences regarding the use of AI tools.
Professional AutoCAD Designer Vector and CorelDRAW
Languages