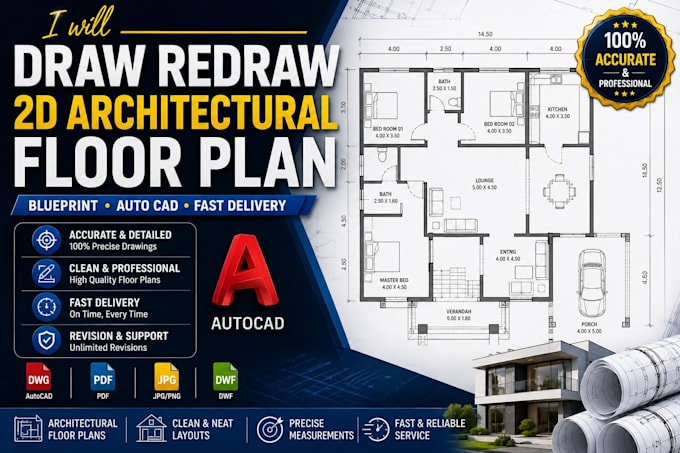
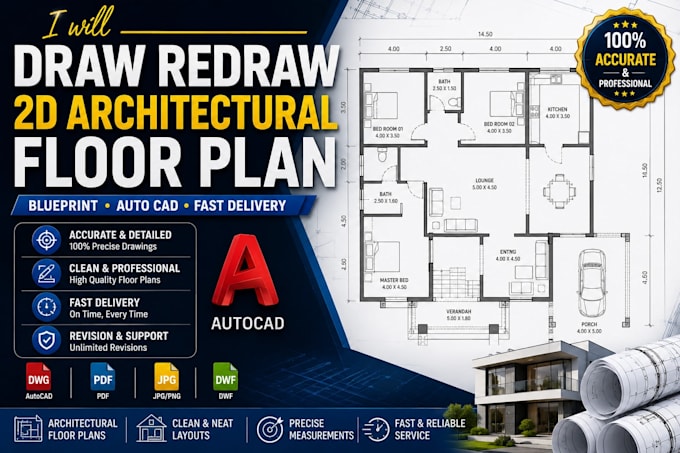
I will draw, redraw 2d architectural floor plan, blueprint autocad

A
abubakr547
A
abubakr547
abu bakr

About this gig

Hello


I´m an Architect with 3 years of experience as designer.

I will convert/redraw your proposal in a professional presentation of 2D architectural floor plans using AutoCad.


The service offers:

  • Revisions Unlimited until the order has been marked complete.
  • Details floor plans (Equipment, room names, textures, etc)
  • Colored floor plan presentation (Optional)
  • Source File (Dwg.)
  • PDF file/ Image (JPG)


For the process:

1- Send picture of your drawing. (It could be hand sketches or images).

2- Write specific requirements (measurements, spaces, colors, etc).

3- Then I'll proceed to create the plans and send you the final result.

Service verification and delivery style preference

Fiverr does not screen freelancers in this category. Please verify qualifications and discuss requirements with the freelancer before ordering, including any preferences regarding the use of AI tools.

Get to know abu bakr

abu bakr

abu bakr

  • FromPakistan
  • Member sinceJul 2026
  • Languages

    English
Hello! I am a passionate Landscape Designer dedicated to creating beautiful, functional, andsustainable outdoor spaces. I specialize in modern landscape design, backyard planning, garden layouts, patio design, front yard improvements, and realistic 2D and 3D landscape visualizations. My goal is to transform your ideas into creative designs that enhance the beauty, comfort, and value of your property. I focus match your vision and budget. Client satisfaction is my top priority, and I strive to deliver professional designs that exceed expectations.