Browse categories
Explore
Fiverr Pro
English
$
USD
Struggling with rejected MEP drawings and a stalled building permit?
Every delay costs you time, money, and frustrated clients.
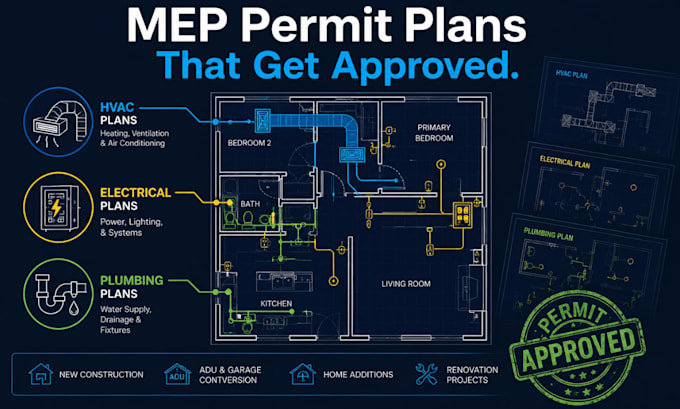
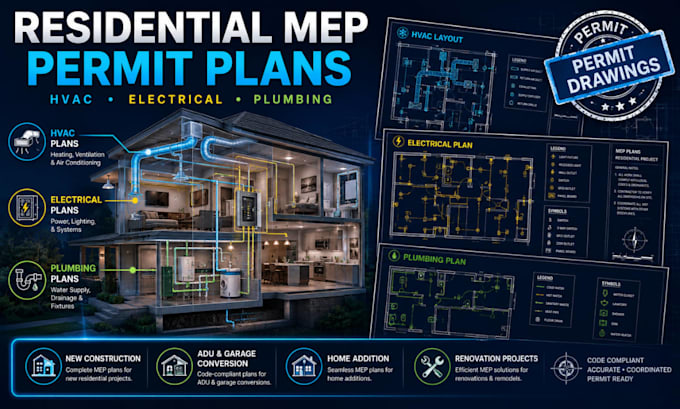
I create complete residential MEP permit plans, HVAC, electrical, and plumbing, engineered and formatted to pass building department review the first time. No missing load calculations, no undersized ductwork, no clashing systems between trades.
WHAT YOU GET
Every set is formatted to match what your local building department expects, proper scale, legends, schedules, and notes, so it's truly submission-ready, not just "nice looking."
You'll also receive editable CAD source files, so future changes never mean starting from scratch.
If you're a homeowner, contractor, developer, or designer, I handle the technical heavy lifting so your permit moves forward instead of bouncing back.
Send me your floor plan and project location, and let's get your residential MEP plans approved fast.
Message me now to get started!
Project scale:
Building complex
Building type:
Residential
•
Commercial
•
Office & workspace
Please inform the freelancer of any preferences or concerns regarding the use of AI tools in the completion and/or delivery of your order.
Do you handle all three trades, HVAC, electrical, and plumbing, or just one?
I handle all three, individually or as a coordinated full MEP package. If you only need one trade drawing, select the Basic package. For a complete, cross-checked set, choose Standard or Premium.
Will these plans be accepted by my local building department?
I design every plan to match standard residential code requirements (IRC-based) and format drawings the way most jurisdictions expect. Because code requirements vary by city/county, please share your project location so I can tailor the drawings to local amendments.
Are you a licensed engineer, and will these plans be stamped?
I provide the design and drafting work. If your jurisdiction requires a licensed PE stamp for submission, let me know upfront, this can be arranged as an add-on or I can prepare the set so your local engineer can review and stamp it efficiently.
What file formats do I receive?
You'll get a submission-ready PDF for permit filing, plus editable CAD source files (DWG) so you or your team can make future adjustments.
What do you need from me to get started?
Your architectural floor plan, the project location, square footage, and any specific requirements from your building department (if known). See "Requirements" below.