Browse categories
Explore
Fiverr Pro
English
$
USD

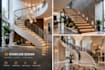
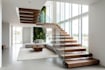

Looking for a professional 3D staircase design for your home, office, commercial building, or architectural project?
I will create custom 3D staircase models and realistic renders tailored to your requirements.
Whether you need a modern floating staircase, spiral staircase, straight staircase, curved staircase, or a contemporary wooden and metal design, I can help bring your ideas to life.
My services include:
What you will receive:
Please contact me before placing an order to discuss your staircase type, dimensions, preferred materials, and required deliverables.
Let's turn your staircase idea into a professional 3D visualization!
Fiverr does not screen freelancers in this category. Please verify qualifications and discuss requirements with the freelancer before ordering, including any preferences regarding the use of AI tools.
Architectural interior and exterior design
Languages


