Browse categories
Explore
Fiverr Pro
English
$
USD

Level 1


ARCHITECTURAL, STRUCTURAL & MEP PERMIT DRAWINGS | 2D FLOOR PLAN | BLUEPRINTS
Turn your idea into permit-ready plansfast and simple.
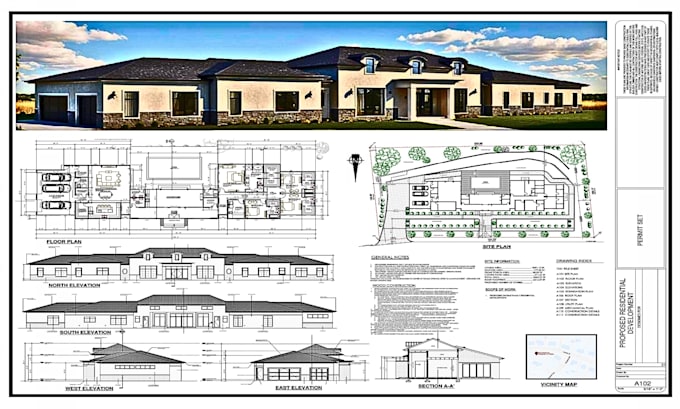
I deliver 2D floor plans, architectural drawings, and complete blueprint sets for residential, commercial, and industrial projects. From new builds and renovations to additions and as-built plans, all drawings are accurate, code-compliant, and submission-ready.
Services Included
Site Plan layout, setbacks, property lines
Architectural 2D floor plans, elevations, sections, roof plans
Structural foundation, framing, details, calculations
MEP / HVAC electrical, plumbing, HVAC layouts
3D realistic renders (optional animation)
Deliverables
Full permit sets (new construction)
Floor plans & blueprints (additions/remodels)
Plans for ADUs, garages, basements, decks, patios, sheds
Why Choose Me
Permit & city approval experience
Clear, buildable drawings
Fast response + revisions included
Before Ordering
Message me first to review your project.
Send:
Sketch / PDF / references
Dimensions (if any)
Permit requirements
Zoom call available for quick review & guidance.
Fiverr does not screen freelancers in this category. Please verify qualifications and discuss requirements with the freelancer before ordering, including any preferences regarding the use of AI tools.
Permit Ready Drawing Sets for Builders and Homeowners
Level 1
Languages