Browse categories
English
$
USD
Connect to your AI
I will draft architectural plans in autocad and model your commercial space design
abusani
About this gig
Need accurate architectural plans in AutoCAD and a clear model of your commercial space?
I am a professional draftsman. I turn your sketches, PDFs, photos, or measurements into clean, easy to read AutoCAD drawings and 3D models.
What I can do for you:
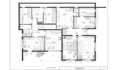
- Architectural plans: floor plans, elevations, sections, and details
- Commercial space layouts for shops, restaurants, offices, clinics, and showrooms
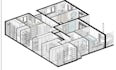
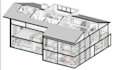
- 3D model and rendered views of your space
- Redraw hand sketches, scans, or PDFs into clean DWG files
- Edit your existing AutoCAD drawings
What you will receive:
- Neat drawings with correct dimensions, layers, and labels
- DWG and PDF files (3D files in the Premium package)
- Free revisions as listed in your package
- On time delivery and clear communication
Why choose me?
- Accurate, detailed, and well organized work
- Drawings that builders and designers can follow easily
- Fast replies and friendly support
- Professional quality at a fair price
- Your files stay private
To start, please send your sketch, measurements, photos, or reference files, and the size and type of your space.
Message me before ordering and I will gladly review your project
Service verification and delivery style preference
Fiverr does not screen freelancers in this category. Please verify qualifications and discuss requirements with the freelancer before ordering, including any preferences regarding the use of AI tools.
Get to know abusani
abusani
Architect, Revit and Sketchup 3d Modeling, Realistic Architectural Rendering
- FromNigeria
- Member sinceOct 2026
- Avg. response time18 hours
Languages
English
expert and professional Architects, 3d Visualizers, & Interior Designers. We provide the top quality Architectural services on Fiverr to Contractors, Builders, Real estate agents, Architectural & Engineering firms, or any individual.
We also offer 3d Modeling, 3d Renderings, and 2D & 3D Floor plan services using Revit, Sketchup, AutoCAD, Lumion, & Photoshop, etc.
We have created permanent clients through our great deliverables, providing them with high-quality work, keeping their trust, & providing them with complete satisfaction. We are available 24/7.