Browse categories
Explore
Fiverr Pro
English
$
USD

_compressed_wpcnex.jpg)
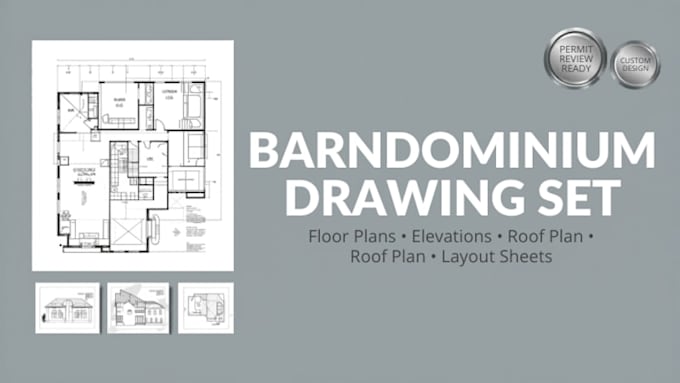
Need a more complete barndominium drawing set for planning, pricing, builder coordination, or permit review? I create detailed 2D architectural drawing sets based on your sketch, reference plans, dimensions, and project requirements. Depending on the selected package and project scope, deliverables may include floor plans, exterior elevations, roof plans, sections, and layout sheets. Additional drawings such as foundation plans, electrical layouts, plumbing layouts, HVAC layouts, and site plans can be included based on project scope or provided through a custom offer. These drawings are prepared to support review by your local licensed engineer for stamping or permit submission where required. Engineering stamp is not included unless specifically stated. Please message me before ordering so I can confirm the right package, square footage, required drawings, and delivery timeline for your project.
Fiverr does not screen freelancers in this category. Please verify qualifications and discuss requirements with the freelancer before ordering, including any preferences regarding the use of AI tools.
Languages
What do you need from me before starting?
Please send your sketch, reference images, target square footage, room list, dimensions, preferred style, and any specific requirements for your project.
What is included in this gig?
Depending on the package selected, I can provide floor plans, elevations, roof plans, sections, and layout sheets. Additional drawings can be added based on project scope.
Do you offer foundation, electrical, plumbing, HVAC, and site plans?
Yes, these can be included depending on the selected package and project scope, or provided through a custom offer.
Are these plans ready for local engineer review and stamping?
Yes, the drawings are prepared to support review by your local licensed engineer for stamping or permit submission where required. Engineering stamp is not included unless specifically stated.
Is an engineering stamp included?
No, engineering stamp is not included unless specifically stated in a custom offer.
Can you modify an existing plan or redraw from a sketch/PDF?
Yes, I can modify an existing plan, redraw from a sketch, or work from PDF and reference images.
Do I need to message you before ordering?
Yes, please contact me before ordering so I can confirm the correct package, required drawings, square footage, and delivery timeline.
Do you provide source files?
Yes, source files are included in selected packages or available as an extra service.
Can you handle projects larger than the package limits?
Yes, for larger or more detailed projects, please message me and I can prepare a custom offer.
Is this gig for residential projects only?
Yes, this gig is focused on residential barndominium and house plan projects.
| (1) | ||
| (0) | ||
| (0) | ||
| (0) | ||
| (0) |

winterdavies9

Nigeria
Thanks for the delivery
$100-$200
Price
5 days
Duration
| (1) | ||
| (0) | ||
| (0) | ||
| (0) | ||
| (0) |
winterdavies9
Nigeria
Thanks for the delivery
$100-$200
Price
5 days
Duration

_compressed_wpcnex.jpg)