Browse categories
Explore
Fiverr Pro
English
$
USD

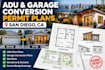
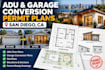
ADU and garage conversion permit plans for San Diego, CA, tailored to homeowners, contractors, and real estate investors planning residential projects.
I provide architectural drafting services for accessory dwelling units (ADUs), detached backyard units, and garage-to-ADU conversions. Whether you want to create a rental unit, guest house, or additional living space, I focus on practical layouts and clear, detailed drawings suited to your project requirements.
My services include:
Why choose me? I prioritize accuracy, attention to detail, clear communication, and drawings tailored to your needs.
Need ADU plans in San Diego? Send your property details, existing plans, sketches, or measurements before ordering so we can confirm the scope.
Note: Permit requirements vary by property and jurisdiction. Permit approval, engineering, and licensed professional services are not guaranteed or included unless explicitly agreed upon.
Fiverr does not screen freelancers in this category. Please verify qualifications and discuss requirements with the freelancer before ordering, including any preferences regarding the use of AI tools.
ADU Permit Plan and Architectural Drafting Specialist
Languages
What information do you need to start?
Please provide the project location, building dimensions, existing plans if available, desired layout, and any sketches or reference images.
Do you provide ADU plans for San Diego, CA?
Yes, I offer ADU drafting services for San Diego projects. The required drawings depend on the property and applicable local requirements.
Can you convert my garage into an ADU on paper?
Yes, I can prepare garage conversion drawings within the agreed scope. Existing dimensions and information about the structure help establish the requirements.
Do you include structural engineering?
Structural calculations and engineering services are excluded unless explicitly agreed upon and provided by appropriately qualified professionals.
Can you revise my drawings?
Yes, revisions are included according to your selected package. Major design changes or work outside the agreed scope may cost extra.
What file formats do you deliver?
PDF drawings are included as specified in the package. Editable CAD files can be discussed if available in your service.
Can I send my existing drawings for updates?
Yes. Send your existing plans and a list of requested changes so I can review the scope before you order.


