Browse categories
Explore
Fiverr Pro
English
$
USD

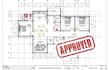

Looking to provide structural engineer stamp engineering drawings permit in California TX? You're in the right place!
You need a city approved stamped set of plans for a new build or remodel, and this gig delivers exactly that.
I can develop:
Why choose me?
Expedited 24hour service and multiproject bundles are available as addons.
Order now and receive a complete, codecompliant set ready for your permit office. Your project moves forward faster.
Fiverr does not screen freelancers in this category. Please verify qualifications and discuss requirements with the freelancer before ordering, including any preferences regarding the use of AI tools.
Architect, Civil and Structural Engineer
Languages
What exactly will I receive?
You'll get a complete set of stamped structural drawings in PDF and DWG, a cover sheet with engineer credentials, and a short permit checklist. All files are ready to upload to your city portal.
What if I need changes after delivery?
I include two rounds of revisions within seven days of delivery; any extra tweaks cost $30 per sheet. Just mark up the PDFs and I'll update the DWG files accordingly.
Have you done this before?
Yes, I've stamped 120+ California residential permits using AutoCAD and RISA‑3D, most for projects under 3,500 sf. My last client got approval in four days after I submitted.
What do you need from me to get started?
Send the site plan, architectural layout, soil report, and the specific city’s permit form. Also give me the load requirements and any special seismic zone data.
How long will my project take?
Typical turnaround is 5 business days: two days to model, one day for calculations, and two days for drawing production and stamping. Faster if all docs arrive early.


