Browse categories
Explore
Fiverr Pro
English
$
USD

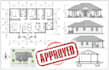
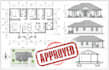
Need statespecific permit drawings with an official engineering seal for CA, OH, TX, CO or GA? You've found the right gig!
You want structural engineer permit drawings engineer stamp ca, ohio, tx, co, ga, ohio delivered fast and codecompliant.
I can develop:
Why choose me?
Ready to get your plans approved without hassle? Place the order and let the certified set move your project forward.
Click Order Now to start your permit ready drawing package today.
Fiverr does not screen freelancers in this category. Please verify qualifications and discuss requirements with the freelancer before ordering, including any preferences regarding the use of AI tools.
Architect, Civil and Structural Engineer
Languages
How long will my project take?
Typical permit sets need 4‑6 business days; I start once I have your site plan and load data, then run the calculations and stamp the drawings before the deadline.
What if I need changes after delivery?
I include two free revision rounds within 7 days of delivery; additional tweaks are $25 each and will be completed within 24 hours.
What do you need from me to get started?
Send the architectural layout, soil report, intended use, and local jurisdiction requirements; a quick PDF of the site survey and any existing calculations speeds things up.
Have you done this before?
Yes, I've stamped 180+ permits across CA, OH, TX, CO, and GA using AutoCAD, Revit, and ETABS, with an average turnaround of 5 days per project.


