Browse categories
Explore
Fiverr Pro
English
$
USD



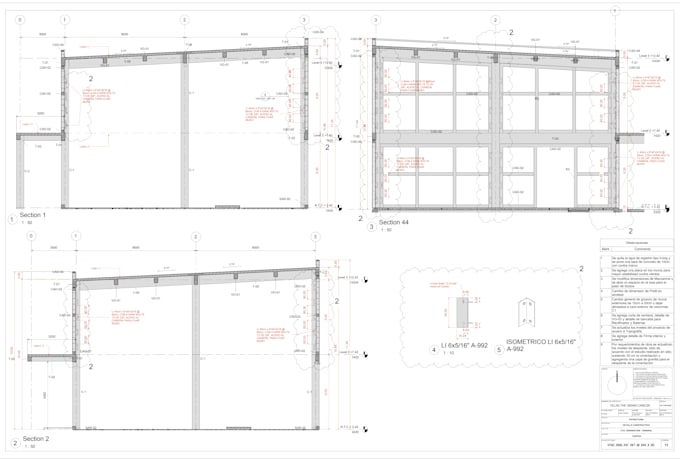
Welcome! I am a professional Civil Engineer specializing in structural analysis, concrete technology, and AutoCAD drafting. I deliver high-quality, precise technical solutions for architects, contractors, and home builders. If you need clean, professional blueprints or precise material estimations, you are in the right place. What I can do for you: Professional 2D AutoCAD drafting: Architectural layouts, foundation plans, and framing details. Structural steel detailing: Rebar reinforcement layouts, column/beam sections, and bending schedules. Concrete mix design: Accurate material estimation (cement, sand, gravel, water) and mix proportioning based on your required compressive strength (f'c). 3D Visualization: Modern facade designs and high-quality 3D architectural renderings to bring your project to life. Why choose my services? Professional engineering background ensuring real-world structural safety. Smart organization using proper layers, scales, and standard line weights. Cost-efficient material takeoff sheets delivered in clean Excel formats. 100% on-time delivery and open communication.
Fiverr does not screen freelancers in this category. Please verify qualifications and discuss requirements with the freelancer before ordering, including any preferences regarding the use of AI tools.
Civil Engineer
Languages