Browse categories
English
$
USD
Connect to your AI
SIP Roof Plans Panel Shop Drawings CAD Drafting
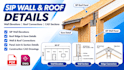
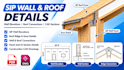
Professional SIP House, Cabin & Barndominium Panel Layouts
Planning a SIP house, cabin, barndominium, or prefab building? Need clear Structural Insulated Panel (SIP) layouts for your construction project?
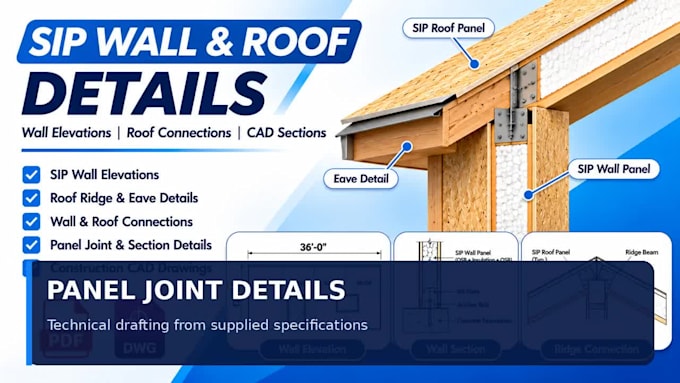
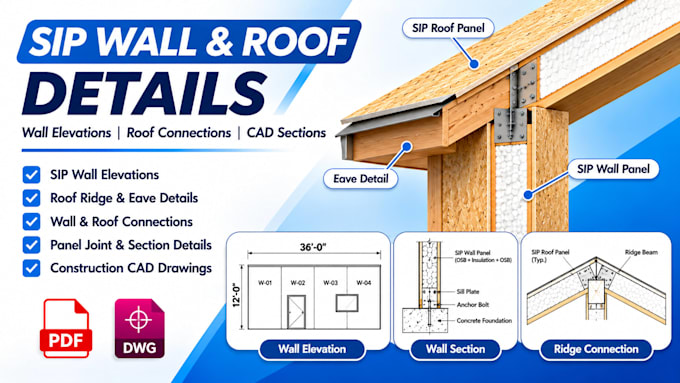
I provide professional CAD drafting for SIP wall and roof panel arrangements using your architectural plans and manufacturer specifications.
MY SERVICES INCLUDE:
WHY CHOOSE THIS SERVICE?
I help homeowners, builders, contractors, and SIP suppliers organize panel information for construction coordination.
MESSAGE ME BEFORE ORDERING with your plans, dimensions, and SIP specifications.


Project scale:
Building
Building type:
Residential
•
Commercial
•
Industrial
Material speciality:
Wood
•
Other
Please inform the freelancer of any preferences or concerns regarding the use of AI tools in the completion and/or delivery of your order.
1. What is a SIP house?
A SIP house uses Structural Insulated Panels, typically made with an insulating core between structural facings, for suitable wall and roof assemblies.
2. Can you create SIP cabin plans?
Yes. I can draft SIP panel layouts for cabins using supplied architectural drawings, dimensions, and panel specifications.
3. Do you work on SIP barndominiums?
Yes. I can prepare SIP wall and roof panel layout drawings for suitable barndominium projects.
4. Can you prepare SIP wall and roof layouts?
Yes. Both are available depending on the selected package and project requirements.
5. Do you provide editable CAD files?
Yes. Editable AutoCAD DWG files can be included alongside PDF drawings.
6. Can you work from existing house plans?
Yes. Existing architectural drawings and SIP manufacturer specifications are the preferred starting point.
7. Do you provide SIP panel numbering?
Yes. Panel numbering and schedules are available in the Standard and Premium packages.
8. Can you revise existing SIP house drawings?
Yes. I can update layouts, dimensions, panel identification, and drawing details.
9. Are your drawings permit-ready?
The service provides CAD drafting documentation. Permit approval and professional engineering certification are not included.
10. What do you need to begin?
Please provide architectural plans, project dimensions, building type, SIP specifications, and required drawing deliverables.