Browse categories
Explore
Fiverr Pro
English
$
USD
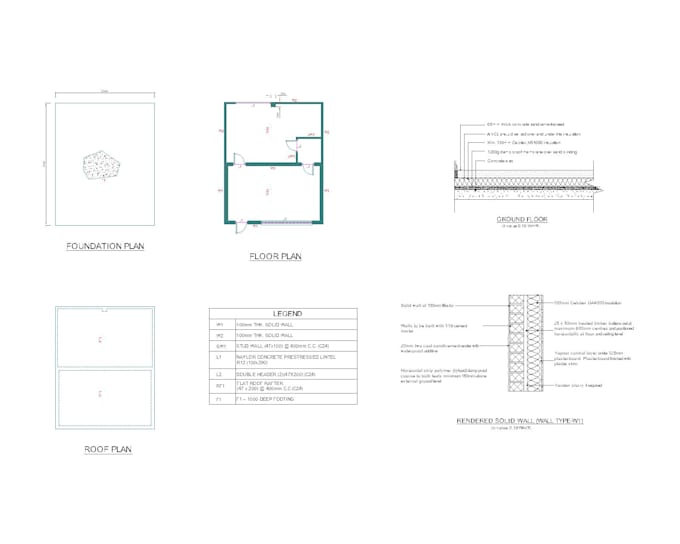
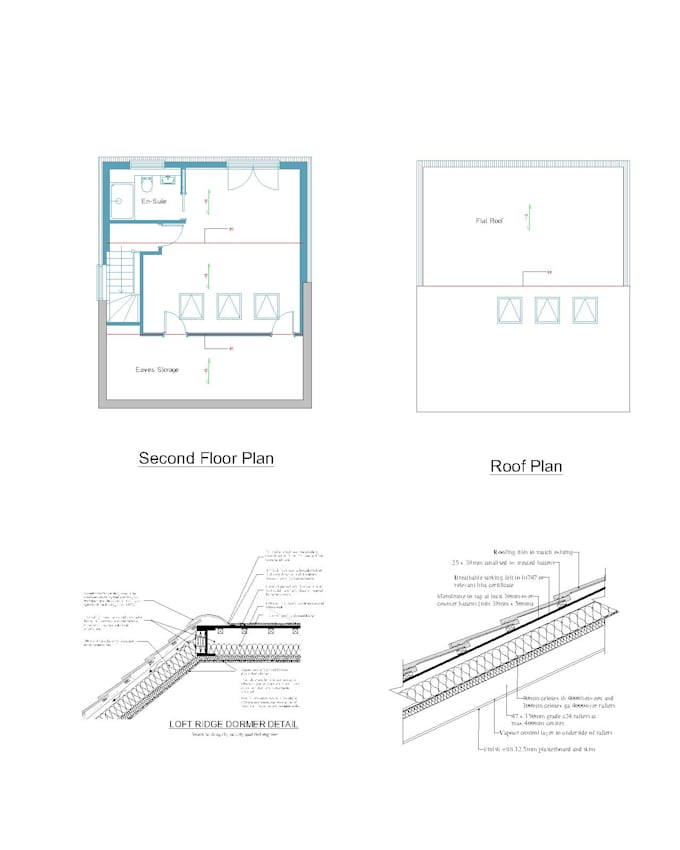
Are you planning to remove a wall, convert your loft, or extend your home in the UK? You're in the right place!
I'm a qualified Civil Engineer with years of experience helping UK homeowners safely transform their spaces. Whether you need structural calculations, drawings for building control, or expert advice I'm here to make the process smooth and stress-free.
My services include:
Why choose me?
Let's make your dream home a reality safely and professionally.
Feel free to message me before placing an order. I'd be happy to discuss your project!


Project scale:
House
Building type:
Residential
•
Other
Material speciality:
Steel
•
Wood
Please inform the freelancer of any preferences or concerns regarding the use of AI tools in the completion and/or delivery of your order.
How can I find out the direction of the floor joists?
Tapping along the floor may reveal hollow or solid sounds. Floorboards often run perpendicular to the joists, which can help you determine their direction.
How do I know if the wall is load bearing or non-load bearing?
Check if any beams, joists, or other structural elements rest on the wall. Exterior walls are usually load-bearing.
How can I tell if a wall is stud or solid?
Tap on the wall — a hollow sound usually means a stud wall; a solid sound often indicates a solid wall. Drilling can also help confirm in some cases.
What information is needed for removing an internal or external wall?
We need floor plans with dimensions, wall type, joist directions, and the same details for the floor(s) above.
What information is required for a loft conversion?
We’ll need architectural plans, wall types, and joist directions.
What information is required for an extension?
We’ll need architectural plans, wall types, joist directions, and similar details for the floor(s) above.
| (1) | ||
| (0) | ||
| (0) | ||
| (0) | ||
| (0) |
chloeandcameras

United Kingdom
Adam was great- clear professional and completed a fast turn around for a late application on time, early in fact, I'd definitely recommend and use again in the future
$50-$100
Price
1 day
Duration


Seller's Response
| (1) | ||
| (0) | ||
| (0) | ||
| (0) | ||
| (0) |
chloeandcameras
United Kingdom
Adam was great- clear professional and completed a fast turn around for a late application on time, early in fact, I'd definitely recommend and use again in the future
$50-$100
Price
1 day
Duration
Seller's Response