Browse categories
Explore
Fiverr Pro
English
$
USD
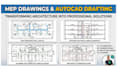
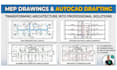
Need accurate MEP drawings, HVAC layouts, electrical plans, or plumbing plans in AutoCAD for your building project?
I can help turn your architectural floor plans and project specifications into clear, detailed 2D MEP drawings.
I provide:
My workflow:
Why work with me?
CONTACT ME NOW!!!!
Project scale:
Building
Building type:
Residential
•
Commercial
•
Office & workspace
Please inform the freelancer of any preferences or concerns regarding the use of AI tools in the completion and/or delivery of your order.
Can I order only HVAC drawings, electrical plans, or plumbing drawings?
Yes. You can order an individual service, including HVAC ductwork layouts, electrical and lighting plans, or plumbing and drainage layouts, without ordering all three disciplines.
Do you provide editable AutoCAD DWG files along with PDF drawings?
DWG and PDF deliverables can be agreed upon before ordering. Please select or confirm the required formats so the package matches your project needs.
Can you coordinate HVAC, electrical, and plumbing layouts to reduce system conflicts?
I can review the supplied layouts for visible coordination issues and inconsistencies between the requested systems. Full clash detection may require additional project information or specialist software.
Can you work with hand-drawn sketches, scanned plans, or existing PDF drawings?
Yes, provided the drawings are sufficiently clear and contain usable dimensions. If essential measurements or specifications are missing, I may need clarification before drafting.
Can you prepare MEP drawings for multiple floors or an entire building?
Yes, subject to project size and complexity. Please send the floor plans and indicate the number of floors and required drawing types so I can confirm the scope, price, and delivery time.
Do your MEP drawings meet local building codes and permit requirements?
I can follow the codes and drafting requirements you specify when they are within the agreed scope. Permit acceptance depends on local regulations and review by the relevant authority; approval is not guaranteed.
Can you revise existing HVAC, electrical, or plumbing AutoCAD drawings?
Yes. Send your existing DWG or PDF files, explain the required changes, and identify any updated architectural plans or specifications. Extensive redesign may require a custom offer.


