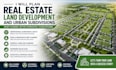
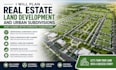
I will plan real estate land development and urban subdivisions

A
adams_lee1
A
adams_lee1
Adams l

About this gig

Why Chose me?


I am a professional Engineer with degree in Transportation Engineering. 

Working in a multinational Consultancy Firm as a Senior Design Engineer. I have been a part of many Mega projects of National and International Importance.

As a Highway Design Engineer, AutoCAD and AutoCAD Civil 3D are my primary design tools. I have excellently developed my skills over a period of six years, working on several projects.


What you will Get?

  • AutoCAD Civil 3D Surface Model
  • Area Subdivision Layout Plan
  • Lot Areas Table
  • Cut / Fill Quantities
  • Typical Road Section (Optional) 


Fell free to contact me before placing your order to discuss about your project!


Delivery style preference

Please inform the freelancer of any preferences or concerns regarding the use of AI tools in the completion and/or delivery of your order.

Get to know Adams l

Adams l

civil engineering

  • FromUnited States
  • Member sinceJun 2026
  • Avg. response time1 hour
  • Languages

    English, German, Spanish
I am a skilled professional specialising in subdivision plans, site layouts, and land development drawings. With strong experience in drafting accurate and detailed plans, I help clients transform land ideas into clear, approval-ready designs. I focus on precision, quality, and timely delivery while meeting local planning standards. Whether you need residential, commercial, or estate subdivision layouts, I am here to deliver reliable and professional results tailored to your needs. Your satisfaction is my priority.