Browse categories
Explore
Fiverr Pro
English
$
USD
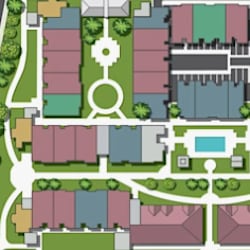
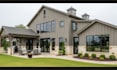
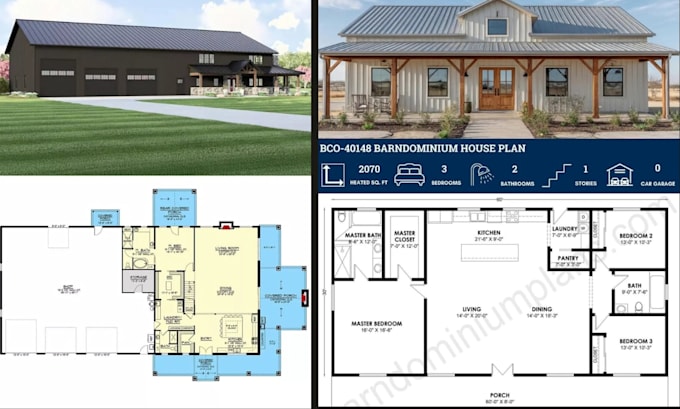
PROFESSIONAL BARNDOMINIUM FLOOR PLAN, HOUSE PLAN & 3D RENDERING DESIGN
Are you planning to build a modern barndominium and need a professional design that brings your vision to life? You've come to the right place.
I specialize in designing barndominium floor plans, house plans, blueprints, 3D renderings, and custom barndominium plans tailored to your lifestyle, space requirements, and design preferences. Whether you're building a family home, workshop home, or modern farmhouse, I'll create a functional and visually appealing design.
WHAT I CAN DESIGN:
Custom Barndominium Floor Plans
House Plans & Blueprints
2D Architectural Floor Plans
3D Exterior & Interior Renderings
Modern Farmhouse & Pole Barn Homes
Room Layout & Space Planning
WHY CHOOSE MY SERVICE?
Custom designs based on your requirements
Functional and efficient space planning
High-quality 2D drawings and 3D visualizations
Clean, professional, and easy-to-read layouts
Fast delivery and responsive communication
Print-ready and presentation-ready files
Message me before placing your order to discuss your project and receive the best solution.
Fiverr does not screen freelancers in this category. Please verify qualifications and discuss requirements with the freelancer before ordering, including any preferences regarding the use of AI tools.
Client's satisfaction is my priority
Languages
CONTACT ME WITH ANY QUESTIONS
I WILL ANSWER YOU