Browse categories
Explore
Fiverr Pro
English
$
USD

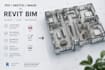

Do you have PDF drawings, sketches, scanned plans, images, or existing floor plans that need to be converted into a professional Revit BIM model?
I will create accurate and well-organized BIM models in Autodesk Revit based on the files you provide. Whether you are an architect, designer, contractor, developer, or property owner, I can help transform your existing drawings into a clean and professional Revit model.
I can work from:
Why choose this service?
Note: This service focuses on BIM modeling and the digital reconstruction of existing drawings. Compliance with local building regulations, permit requirements, engineering standards, and construction codes must be reviewed and verified by licensed professionals in the project's jurisdiction where required.
Fiverr does not screen freelancers in this category. Please verify qualifications and discuss requirements with the freelancer before ordering, including any preferences regarding the use of AI tools.
Architecture, innovation, design, detail and function
Languages


