Browse categories
Explore
Fiverr Pro
English
$
USD

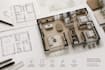
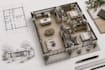
I will help transform your ideas, sketches, requirements, or references into professional architectural concept drawings and floor plans. This service is intended for conceptual design, space planning, and design development purposes only.
Deliverables may include floor plans, layout studies, concept drawings, and preliminary design proposals.
Please note that this service does not include permit drawings, construction documentation, engineering design, code compliance verification, or professional approvals. Any project intended for construction or permitting must be reviewed by licensed professionals in the relevant jurisdiction.
Fiverr does not screen freelancers in this category. Please verify qualifications and discuss requirements with the freelancer before ordering, including any preferences regarding the use of AI tools.
Architecture, innovation, design, detail and function
Languages


