Browse categories
Explore
Fiverr Pro
English
$
USD

Level 2


Gig Summary
Professional 2D Architectural Drawings for Your Project.
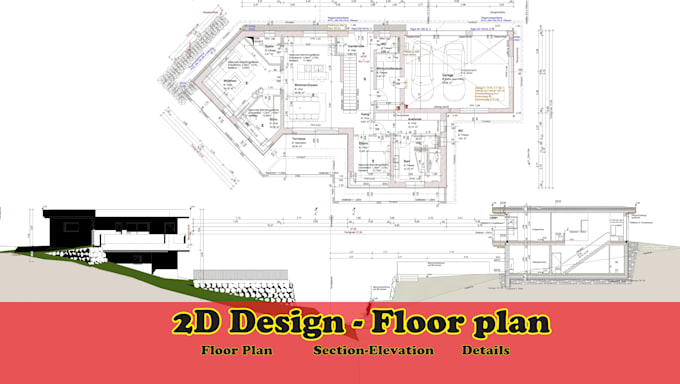
Are you in need of accurate and professional 2D architectural drawings that clearly showcase your design vision? With more than 8 years of experience in architectural drafting services, I provide high-quality floor plan design, elevations, sections, and architectural detailing that are ready for presentations, client approvals, or building permits.
My services include:
Why choose me?
Let's bring your vision to life with professional 2D architectural drawings that make your project stand out.
Message me now and share your project details. ready to get started.
Fiverr does not screen freelancers in this category. Please verify qualifications and discuss requirements with the freelancer before ordering, including any preferences regarding the use of AI tools.
Where Imagination Builds, and Design Comes to Life
Level 2
Languages
1. What information should I provide to start my 2D architectural drawing?
To begin, please provide basic details such as your project sketches, dimensions, or reference images. If you already have an old plan or specific building codes, I can adapt them into a professional CAD floor plan design, elevation, and section drawing that matches your requirements.
2. Which tools do you use for architectural drafting services?
I mainly use AutoCAD and Revit for creating precise 2D architectural drawings, including floor plans, elevations, and architectural detailing. Your files can be delivered in DWG, PDF, or JPEG formats depending on your needs.
3. Can you prepare drawings suitable for building permits or construction?
Yes. I create detailed construction drawings such as architectural floor plans, sections, and elevations that meet permit standards. Just share your local regulations or guidelines, and I will ensure your drawings comply.
4. Do you design only houses, or can you also work on commercial spaces?
I handle both. Whether it’s a residential house floor plan or a commercial building CAD drawing, I adapt the design to meet your functional and aesthetic goals while maintaining technical accuracy.
| (24) | ||
| (0) | ||
| (0) | ||
| (0) | ||
| (0) |
cjplans2026

United Kingdom
We are yet to submit to the Council, and have agreement with Adam to take up to 2 revisions, however the timeliness and accuracy compared to what we sent was outstanding. I was worried at first due to having never used Fiverr before, however now I am going to use Adam for another project we have coming up in a few months time.
$100-$200
Price
6 days
Duration
anglefarm
United Kingdom
Adam was very professional, helpful and understanding throughout the whole process. He did a great job and was very patient with all the changes and revisions we needed. I would definitely use his services again and would highly recommend him to others.
$50
Price
8 days
Duration

slowredfox
United Kingdom
Speedy response and production, very helpful and obliging. Thanks! Would use again.
$100-$200
Price
7 days
Duration
eddiegjergji

Australia
Good understanding of what is required reliable within timeframe
$50
Price
5 days
Duration

christian11plus
United Kingdom
Adam is very easy to work with and gets the job done.
$100-$200
Price
9 days
Duration
| (24) | ||
| (0) | ||
| (0) | ||
| (0) | ||
| (0) |
cjplans2026
United Kingdom
We are yet to submit to the Council, and have agreement with Adam to take up to 2 revisions, however the timeliness and accuracy compared to what we sent was outstanding. I was worried at first due to having never used Fiverr before, however now I am going to use Adam for another project we have coming up in a few months time.
$100-$200
Price
6 days
Duration
anglefarm
United Kingdom
Adam was very professional, helpful and understanding throughout the whole process. He did a great job and was very patient with all the changes and revisions we needed. I would definitely use his services again and would highly recommend him to others.
$50
Price
8 days
Duration
slowredfox
United Kingdom
Speedy response and production, very helpful and obliging. Thanks! Would use again.
$100-$200
Price
7 days
Duration
eddiegjergji
Australia
Good understanding of what is required reliable within timeframe
$50
Price
5 days
Duration
christian11plus
United Kingdom
Adam is very easy to work with and gets the job done.
$100-$200
Price
9 days
Duration