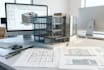
I will autodesk revit bim architectural project 3d model
A
A
Parker Smith
Full Screen
About this gig
Welcome to my professional building information modeling service. If you need a highly precise digital representation of your building project, you are in the perfect place. I build smart, accurate, and completely data-driven models using Autodesk Revit to streamline your workflow and prepare your project for construction or presentation.What This Gig Offers:
Comprehensive Revit BIM modeling from sketches, PDFs, or 2D CAD files
Parametric family creation and custom architectural component modeling
Schematic design development into structured BIM models
External and internal architectural modeling with precise material mapping
Generation of consistent floor plans, sections, and elevation views directly from the 3D model
Why Order This Service:
I focus heavily on element visibility, correct categorization, and clean modeling practices. Your files will be highly organized, easy to edit, and fully prepared for any coordination requirements. Whether you are an architect, developer, or homeowner, I ensure your project metrics are correctly realized.Software Utilized: Autodesk Revit (Latest Versions Available).Please contact me for your necessary information before ordering
Project scale
Building
Software
Autodesk AutoCAD
ArchiCAD
SketchUp
Building type
Residential
Commercial
Office & workspace
Style
Modern
Service verification and delivery style preference
Fiverr does not screen freelancers in this category. Please verify qualifications and discuss requirements with the freelancer before ordering, including any preferences regarding the use of AI tools.
Get to know Parker Smith
Parker Smith
Professional AutoCAD Revit BIM Architect Construction Drawings and Floor Plans
FromUnited States
Member sinceApr 2026
Avg. response time1 hour
Languages
English
I'm a professional architectural designer specializing in AutoCAD drafting, Revit BIM modeling, construction drawings, floor plans, blueprint creation, redline markups, and drawing updates. I deliver accurate, detailed, and industry-standard CAD solutions for residential and commercial projects. Whether you need drafting from sketches, PDF to CAD conversion, blueprint revisions, or complete Revit models, I ensure quality, precision, and timely delivery. Let's bring your architectural ideas to life with reliable and professional service.