Browse categories
Explore
Fiverr Pro
English
$
USD

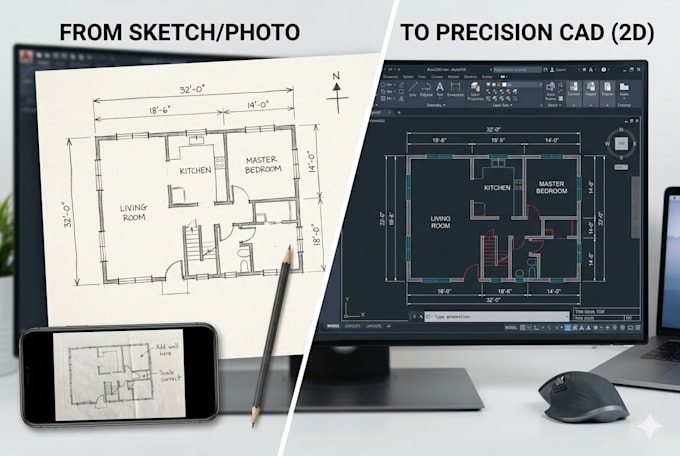

Do you have hand-drawn concepts, old PDF blueprints, or smartphone photos of a property layout that you need transformed into digital formats? I provide expert architectural drafting services to convert your rough visual ideas into industry-standard, dimensionally accurate 2D CAD drawings.What This Gig Offers:
Why Order This Service:
Stretched, inaccurate sketches can stall your project. I ensure everything is meticulously scaled to your exact dimensions using perfect line weights and organized CAD layers. You receive clean layout files that look highly professional to contractors and municipal permit offices.Software Utilized: AutoCAD.Please ensure your uploaded photos or sketches have clearly legible text and measurement values.message me today to get started.
Fiverr does not screen freelancers in this category. Please verify qualifications and discuss requirements with the freelancer before ordering, including any preferences regarding the use of AI tools.
Professional AutoCAD Revit BIM Architect Construction Drawings and Floor Plans
Languages
