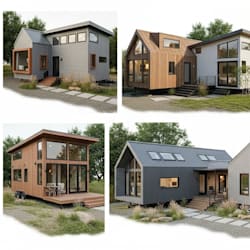
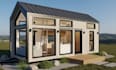
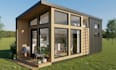
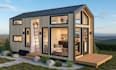
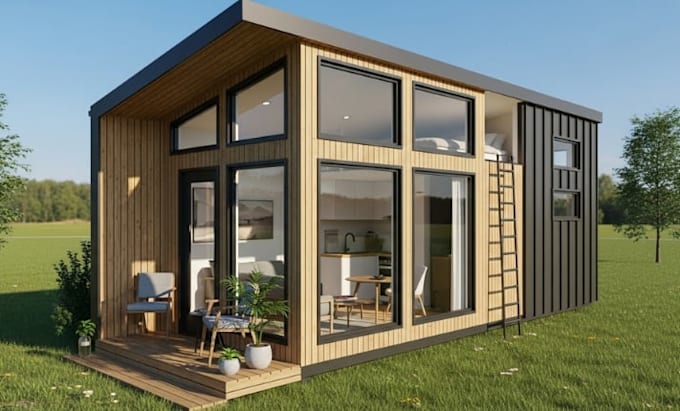
I will design modern tiny house plans, 3d tiny home model, and small space layout

A
adeadekunl
A
adeadekunl
Ade A

About this gig

hello


Are you looking for a modern tiny house design that is functional, beautiful, and perfectly optimized for small spaces? Youre in the right place! I specialize in creating custom tiny house plans, 3D tiny home models, and smart layout designs that help you turn your idea into a real, build-ready concept.


Whether you're planning a tiny home, cabin, off-grid house, or small backyard unit, I create clean, accurate, and professional designs tailored to your needs.


What I Offer

  • Custom tiny house floor plans
  • 3D tiny home modeling
  • Functional small-space layouts
  • Interior optimization
  • Furniture planning
  • Realistic 3D renders
  • Blueprint-style drawings (upon request)


Send me your idea or sketch now, and lets bring your tiny house vision to life!

Service verification and delivery style preference

Fiverr does not screen freelancers in this category. Please verify qualifications and discuss requirements with the freelancer before ordering, including any preferences regarding the use of AI tools.

Get to know Ade A

Ade A

tiny house

  • FromUnited Kingdom
  • Member sinceNov 2025
  • Avg. response time1 hour
  • Languages

    English, German
Hi! I’m a dedicated 3D architectural designer specializing in tiny house plans, small home models, cabin designs, and modern exterior renderings. I turn ideas, sketches, or dimensions into high-quality, realistic 3D visuals that help clients clearly see their future homes before construction begins. With a strong focus on detail, accuracy, and modern design aesthetics, I deliver professional renderings that are perfect for building projects, presentations, marketing, real estate listings, and investor pitches.