Browse categories
Explore
Fiverr Pro
English
$
USD

Level 2
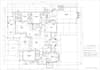

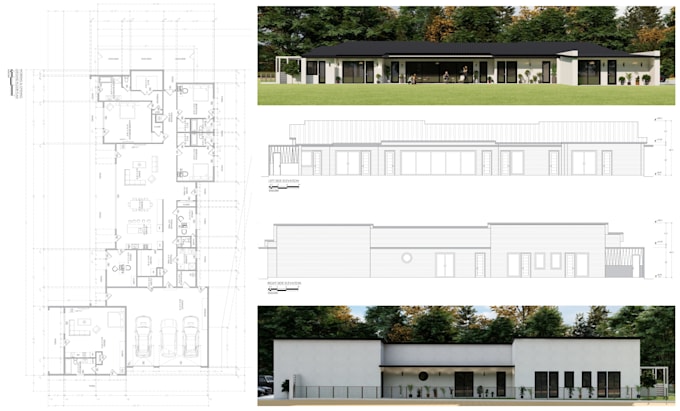
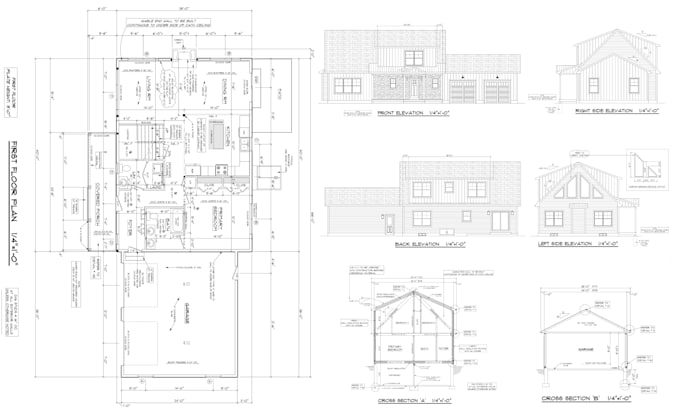
Need professional house blueprints that are accurate, detailed, and permit-ready?
Whether you're starting a new build, planning an addition, or preparing drawings for city approval, I can provide complete architectural and construction plans tailored to your project.
I transform your sketches, images, or dimensions into clear AutoCAD blueprints that meet code requirements and are ready for submission. My focus is on precision, compliance, and client satisfaction.
Plans We Provide:
Drawings You Will Receive:
Send me your project details (sketches, dimensions, or references), and I'll deliver professional, permit-ready blueprints with quick turnaround. Ready to move forward? Lets get started!
Fiverr does not screen freelancers in this category. Please verify qualifications and discuss requirements with the freelancer before ordering, including any preferences regarding the use of AI tools.
Architect, Permit Drawings, 3D Visualization
Level 2
Languages