Browse categories
Explore
Fiverr Pro
English
$
USD



_cdd1je.jpg)
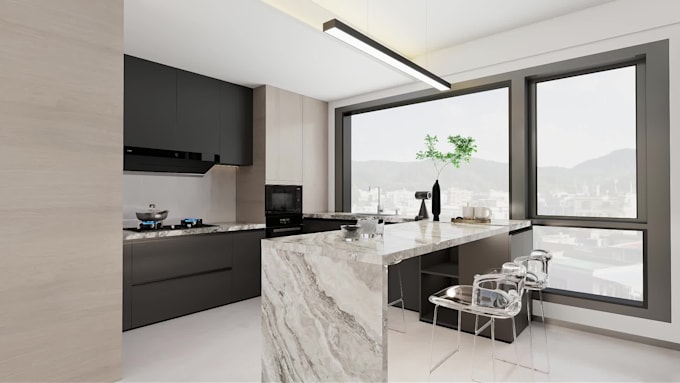
Do you have vision in mind for your kitchen/Wardrobe or bathroom but can not picture how it will all come together?
My goal is to help you visualize your space through detailed 2D drawings and realistic 3D renderings so you can see how every element fits together before execution.
What I'll Provide:
You will be involved in different design stages, Every step of the process is shared and approved before moving forward.
What You Need to Share:
By My Services, You can see your Future Space in its Best Form!
Fiverr does not screen freelancers in this category. Please verify qualifications and discuss requirements with the freelancer before ordering, including any preferences regarding the use of AI tools.
Architect Interior designer 2D Drafter 3D Visualizer
Languages
Are you new on this platform and what experience do you have?
Yes, I am new on fiverr, but as graduated architect I have been working on similar projects outside this platform with excellent client feedback, Kindly check-out my portfolio, It will give you clear idea of my work. I've been designing creative spaces with genuine care in this scope.
What if I don’t like the first version?
That’s completely fine! I always include revisions so we can tweak and adjust things until you’re happy with the final look.
Can you match my style?
Definitely! Before starting, I’ll ask about your favourite styles, colour themes, and any photos or ideas you have. This helps me understand exactly what you like so your kitchen, bathroom can feels truly you.
What do I need to provide for the design process?
A 2D floor plan (existing layout or even a rough hand sketch with clear text and dimensions would work), Ceiling height and colour preferences, Inspiration photos or styles you like (if you have them)
What if I don’t have any design ideas or references?
No problem at all! I can share design suggestions and mood concepts based on your space and what kind of feel you want : modern, cozy, elegant, minimal, etc.
How will the design process work?
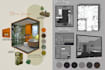
The process is simple and smooth → First, I’ll create a mood board to set the style → Once you approve that, I’ll design the 2D layout to plan the space → After approval, I’ll move into the 3D design stage → Then, I’ll create realistic 3D renderings → Finally, I’ll prepare 2D elevation drawings
Is this really worth the price? I could just use Pinterest for free.
Pinterest is great for inspiration : but it won’t design your space. What I do is take those ideas and turn them into a real, customized 3D design that fits your exact layout, proportions, and lifestyle. It’s not just about how it looks — it’s about how it works.