Browse categories
Explore
Fiverr Pro
English
$
USD

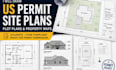
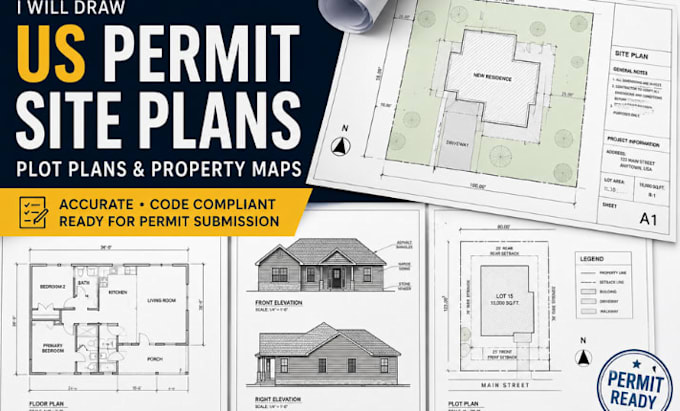
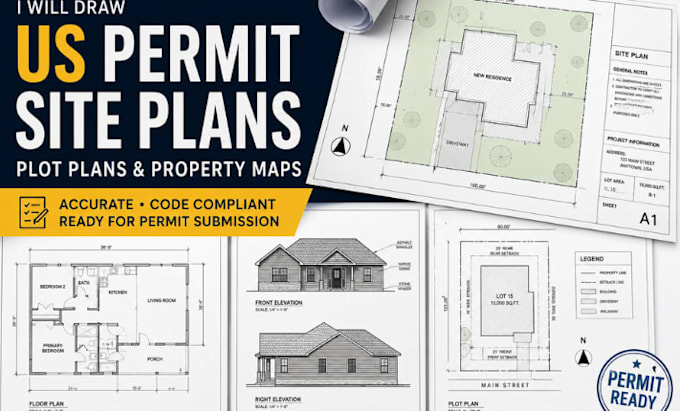
Need a clear site plan, plot plan, property map, or permit drawing for a U.S. project? I create 2D AutoCAD drawings based on the information and reference files you provide. I can help with residential and small commercial projects such as additions, garages, decks, patios, sheds, fences, pools, driveways, and property improvements.
My service can include property lines, building footprints, setbacks, dimensions, driveways, parking, walkways, north arrow, scale, labels, notes, and other details when supported by your source information or local requirements.
You may send a survey, plot plan, sketch, PDF, measurements, parcel information, photos, or other references. I can also redraw or update an existing plan and provide PDF and editable DWG files where included.
I focus on clear drafting, organized presentation, accurate scaling, and responsive communication. Drawings are prepared from your information and are not a guarantee of permit approval. Please message me before ordering!
Please inform the freelancer of any preferences or concerns regarding the use of AI tools in the completion and/or delivery of your order.
Architecture
Languages
Q: What do you need to start?
A: Property address, survey/plot plan, measurements, sketch, PDF, photos, or other available site information.
Q: Can you create a site plan for a city permit?
A: Yes. I can prepare a site or plot plan based on your project information and applicable requirements you provide.
Q: Can you work from a sketch or PDF?
A: Yes. I can redraw or update existing sketches, PDFs, images, and reference drawings in AutoCAD.
Q: Will the drawing guarantee permit approval?
A: No. Permit decisions are made by the relevant city or authority. I prepare the drawing based on the information and requirements provided.