Browse categories
Explore
Fiverr Pro
English
$
USD


I will create furniture layout and optimize small apartment and Airbnb spaces
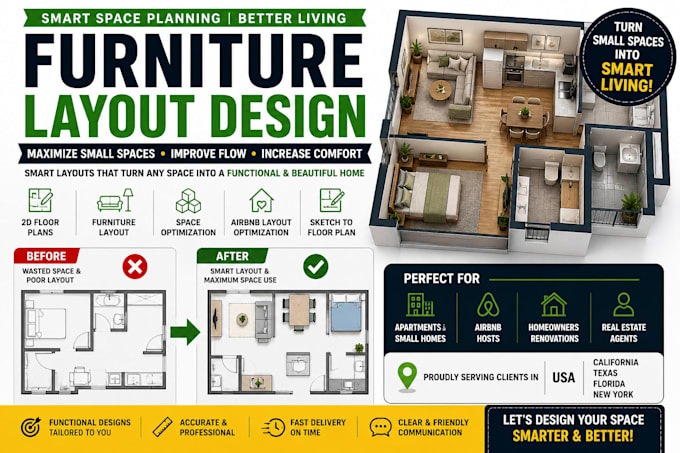
Is your space feeling cramped, empty, or poorly arranged? I specialize in furniture layout design and space optimization to help you transform small apartments, studio spaces, and Airbnb properties into functional, comfortable, and visually balanced environments.
Instead of wasting space, I create smart layouts that improve flow, maximize usability, and make your space feel bigger and better.
What I can do for you:
Perfect for:
If you want to maximize your space, improve your room layout, or design an Airbnb that stands out this gig is for you. Let's turn your space into something smarter.
Fiverr does not screen freelancers in this category. Please verify qualifications and discuss requirements with the freelancer before ordering, including any preferences regarding the use of AI tools.
Architectural Designer USA Approval ready drawings AutoCAD Construction Plan
Languages
What do you need to start my project?
Please provide room dimensions (length, width, height), a sketch or floor plan (even a rough one), and your requirements (bed, sofa, desk, etc.). Reference images are optional but helpful.
Can you work with hand-drawn sketches or photos?
Yes. I can convert sketches, PDFs, or images into a clean and professional furniture layout plan.
Will the layout actually work in real life?
Yes. I design based on real furniture sizes, proper spacing, and comfortable movement flow to ensure the layout is practical and usable.
Do you specialize in small apartments and studios?
Yes. I focus on small space layout design, studio apartments, and compact living where smart furniture placement makes the biggest difference.
Can you improve my current layout?
Absolutely. If your space feels cramped or inefficient, I can redesign it to improve flow, maximize space, and increase comfort.
Do you design layouts for Airbnb properties?
Yes. I create furniture layouts that improve functionality and guest experience, helping make your Airbnb more attractive and efficient.
What will I receive in delivery?
You will receive a clean 2D furniture layout plan with optimized placement and a clear, easy-to-understand design.
Do you provide furniture suggestions?
Yes. I can recommend furniture types, sizes, and placement to help you make the best use of your space.
How many revisions are included?
Revisions depend on your selected package. I will refine the layout based on your feedback to ensure satisfaction.