Browse categories
Explore
Fiverr Pro
English
$
USD
Construction Quantity Takeoff and BOQ Specialist
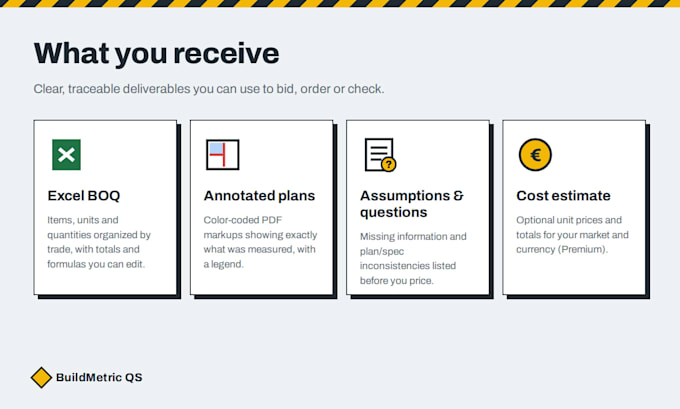
Pricing a fit-out or renovation? Send me your PDF or DWG drawings and I return the drywall, ceiling and painting quantities in Excel, room by room, with every area traceable to the plans.
WHAT YOU GET
WHY ME
Full sample deliverables are in the gallery. Please message me with your drawings before ordering, so I can confirm the scope and delivery date.




Building type:
Residential
•
Commercial
•
Office & workspace
Software:
Bluebeam
•
Revit
•
Microsoft Excel
Please inform the freelancer of any preferences or concerns regarding the use of AI tools in the completion and/or delivery of your order.
What do you need to start?
Your floor plans, reflected ceiling plans and sections in PDF or DWG, the finishes schedule or specifications if available, and your deadline.
Do you deduct openings and separate wall types?
Yes. Doors and windows are deducted following the rule you choose, and each partition or ceiling type is listed separately, with its height.
Are my drawings kept confidential?
Yes. Your drawings and documents are used only for your project and are never shared or published.
Do you include prices?
Basic and Standard give quantities only. Premium adds a cost estimate with unit prices for your region. If you have your own prices, I can use them.