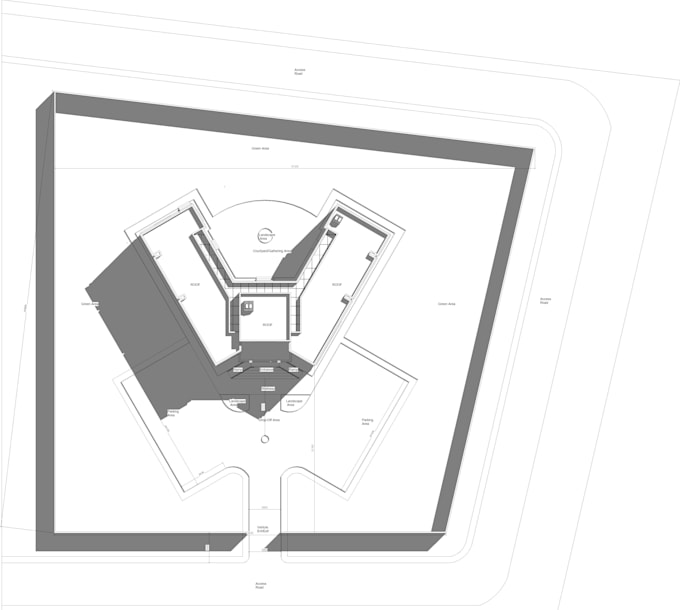
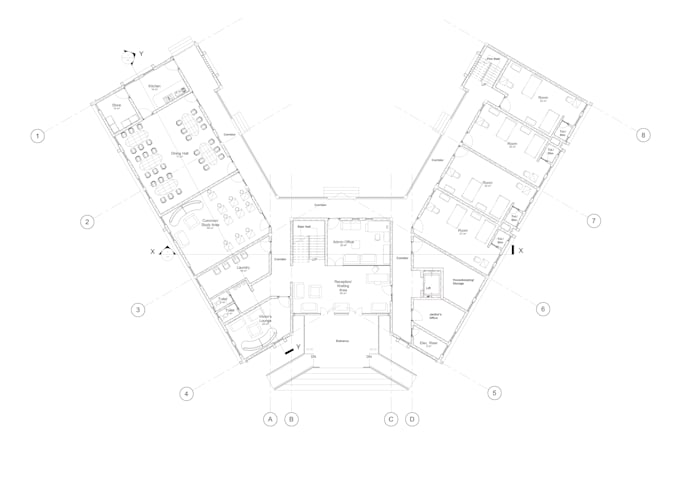
I will create professional architectural drawings in autocad

A
ademolaraz
A
ademolaraz
Azeez A

About this gig

I will create professional 2D architectural drawings in AutoCAD, including floor plans, elevations, and sections. I focus on accurate drafting, clear presentation, and practical design solutions for residential and commercial projects. Source files are included, and custom requirements can be discussed before ordering.

Service verification and delivery style preference

Fiverr does not screen freelancers in this category. Please verify qualifications and discuss requirements with the freelancer before ordering, including any preferences regarding the use of AI tools.

Get to know Azeez A

Azeez A

Architectural Designer

  • FromNigeria
  • Member sinceSep 2026
  • Languages

    English
I’m an Architectural Designer and Construction Professional with 8+ years of experience in architectural design, BIM modelling, construction documentation, and site coordination. I specialize in Revit, AutoCAD, and SketchUp, helping clients turn ideas and drawings into accurate, practical building solutions. My hands-on construction background gives me a strong understanding of how designs translate into real-world execution.

My Portfolio