Browse categories
Explore
Fiverr Pro
English
$
USD

Hello sir/ma
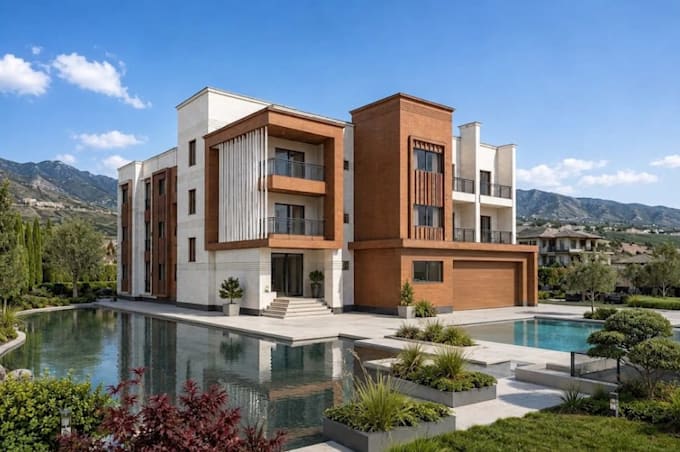
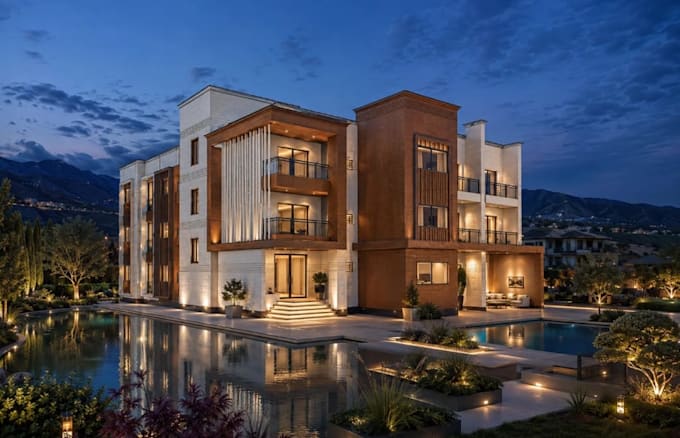
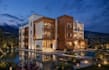
Are you looking for where you can your building in good quality or Do you have a 2D floor plan, point cloud scan, or existing building scan that you need converted into a professional Revit 3D BIM model? I can help you turn your drawings into a detailed and organized 3D building model.
I'm 2D 3D architect I specialize in creating Revit BIM models from 2D plans, including architectural and civil building elements. I can also create realistic renders to help you clearly visualize the finished project.
What I Can Create:
Kindly contact me before placing order so we can both understand your project and Send me your 2D drawings today, and let's turn your plans into a detailed Revit 3D BIM model!
Thanks
Fiverr does not screen freelancers in this category. Please verify qualifications and discuss requirements with the freelancer before ordering, including any preferences regarding the use of AI tools.
2D 3D Architectural Design
Languages