Browse categories
Explore
Fiverr Pro
English
$
USD


HI, WELCOME
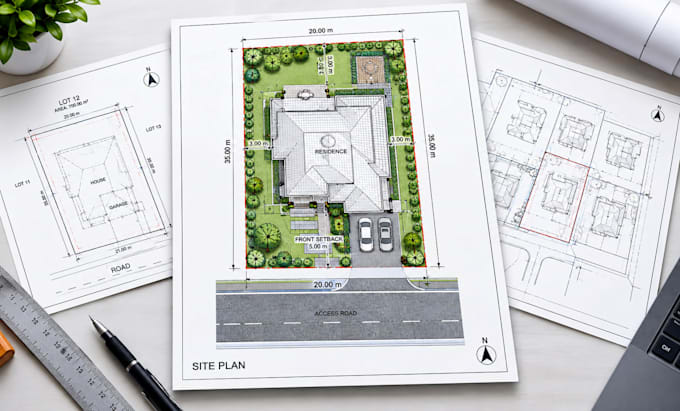
Do you have a rough sketch, outdated property plan, PDF, or unclear site layout? Struggling with property boundaries, building placement, dimensions, setbacks, driveway, parking, or access? An inaccurate site plan can cause confusion, delays, and costly planning mistakes.
HOW CAN I HELP YOU FIX IT?
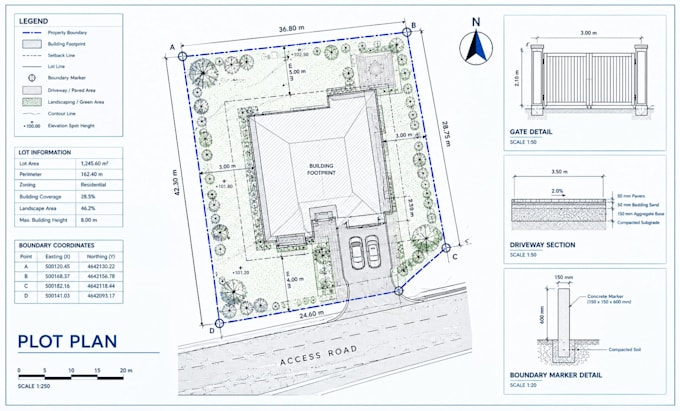
I will transform your sketches, measurements, PDFs, or reference files into a clean, accurate, and professional 2D site plan, plot plan, or property plan using AutoCAD.
WHAT YOU'LL GET
WHY DID YOU CHOOSE ME?
PERFECT FOR
Homeowners, property owners, builders, contractors, developers, architects, and real estate professionals.
Send your property information and reference files, and let's turn your existing plan into a professional CAD site plan.
Fiverr does not screen freelancers in this category. Please verify qualifications and discuss requirements with the freelancer before ordering, including any preferences regarding the use of AI tools.
CAD Designer, 3D Modeling, Product Design
Languages
Can you create a site plan from a sketch or PDF?
Yes. I can convert sketches, PDFs, images, surveys, measurements, and existing plans into clean AutoCAD 2D drawings.
What information do you need to start?
Please provide your property dimensions, reference files, measurements, building location, and any specific requirements.
Can you show property boundaries and dimensions?
Yes. I can accurately draft property boundaries, dimensions, setbacks, building locations, and other required site details.
Can you add driveways, parking, and access?
Yes. I can include driveways, parking areas, entrances, walkways, and access layouts based on your requirements.
Will I receive an editable AutoCAD file?
Yes. An editable DWG source file is included with the packages that offer the source file.
Can you create a plot or property plan from measurements?
Yes. I can create a professional plan using your measurements, survey information, sketches, or other reliable references.
Can you handle large or complex properties?
Yes. I can handle larger and more detailed properties. Please provide the project information so the appropriate package can be selected.
Can you make changes after delivery?
Yes. Revisions are included according to the package you purchase. Additional changes can be discussed if needed.