Browse categories
Explore
Fiverr Pro
English
$
USD

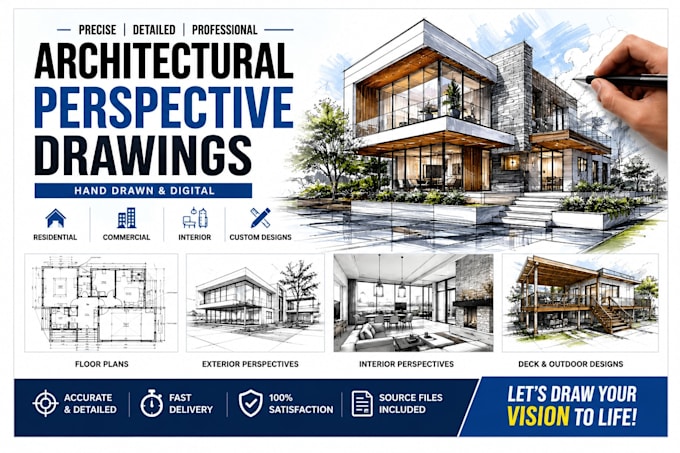
Need a clean and professional architectural drawing for your project?
I can turn your sketches, measurements, PDFs, images, or existing CAD files into accurate and organized architectural drawings.
My services include:
I pay close attention to measurements, proportions, annotations, and presentation so the final drawing is easy to read and useful for your next stage of work.
Whether you are a homeowner, builder, contractor, designer, or architect, I can help develop your project information into a professional drawing.
You can send whatever information you currently have, even if it is only a rough sketch or photo. I will review the material and let you know what is needed before starting.
For larger or permit related projects, please contact me first so I can review the scope and required drawings.
ORDER NOW TO GET STARTED
Fiverr does not screen freelancers in this category. Please verify qualifications and discuss requirements with the freelancer before ordering, including any preferences regarding the use of AI tools.
Architectural Designer and CAD Drafting
Languages
What do you need to start a project?
Please provide your sketches, measurements, PDFs, photographs, existing CAD files, or any other information available for the project.
Can you work from a rough hand sketch?
Yes. A rough sketch can be used as a starting point as long as the necessary dimensions and project information are available.
Do you provide editable CAD files?
Yes. Editable DWG/source files can be included depending on the selected package.
Can you prepare permit drawings?
I can prepare architectural drawing sets based on the information and requirements provided. Local review, engineering, or professional approval may be required depending on the project location.
