Browse categories
Explore
Fiverr Pro
English
$
USD


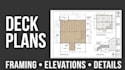
Need deck plans or deck permit drawings for your project?
I'm here to help!
I will create clear, detailed 2D CAD deck plans and construction drawings tailored to your project requirements, whether you're building a new deck or upgrading an existing one
MY SERVICES INCLUDE:
WHY CHOOSE MY SERVICE?
READY TO GET STARTED?
Choose the package that fits your project and place your order! Please send your sketches, dimensions, reference images, and project location so I can understand your requirements
Have a complex project?
Message me before ordering so we can confirm the scope and the best package for you
Lets turn your deck idea into clear drawings!
Fiverr does not screen freelancers in this category. Please verify qualifications and discuss requirements with the freelancer before ordering, including any preferences regarding the use of AI tools.
Architectural Designer and CAD Drafting
Languages
What information do you need to get started?
Please provide your deck dimensions, sketches, photos, existing plans, and project requirements. If available, include your project location and any local permit drawing requirements. If you don't have complete measurements, contact me first to discuss w
Can you create deck permit drawings and framing plans?
Yes! I can prepare deck layouts, framing plans showing joists and beams, elevations, sections, stair and railing details, footing layouts, and construction details based on your selected package and project requirements.
Can you work from my sketches, PDF files, or photos?
Yes! I can use sketches, PDFs, reference images, existing drawings, and measurements as a starting point. Please provide clear information so I can understand your design and drafting requirements.
What file formats will I receive?
I can provide PDF drawings and AutoCAD-compatible DWG source files according to the package you select and the agreed scope. Please let me know if you need a specific format before ordering.
