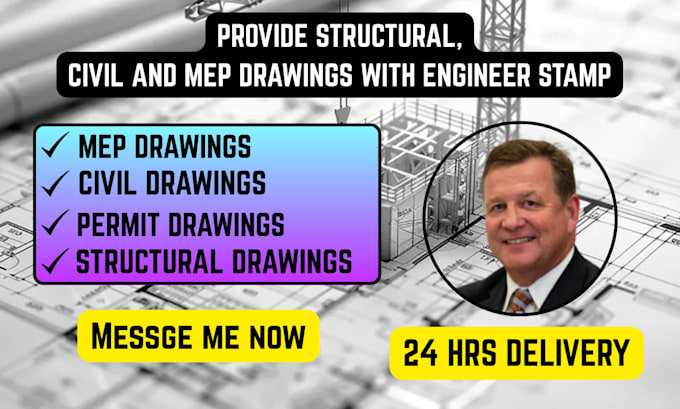
I will provide structural, civil and mep drawings with engineer stamp

A
adexlii
A
adexlii
Daniel P

About this gig

Your permit project shouldnt be held back by confusing or incomplete drawings.


I help turn your sketches, ideas, or existing plans into clear, coordinated structural, civil, and MEP drawings tailored to your project and permit requirements.


Services include:


  • Structural & framing plans
  • Foundation & roof plans
  • Civil & site plans
  • Grading & drainage plans
  • Electrical, plumbing & HVAC plans
  • Construction details & notes
  • Permit drawing packages


I focus on accuracy, clear documentation, and practical solutions to help make your permit process smoother.


Have a project in mind? Send me your sketches, plans, or CAD files before ordering, and lets discuss your requirements.

Delivery style preference

Please inform the freelancer of any preferences or concerns regarding the use of AI tools in the completion and/or delivery of your order.

Get to know Daniel P

Daniel P

Architectural Civil Engineering Permit Drawing Specialist

  • FromUnited States
  • Member sinceSep 2026
  • Avg. response time5 hours
  • Languages

    English
I’m Daniel Parker, a B.Sc. holder in Architecture with 10 years of experience as an Architectural Designer Turning ideas into drawings that get built. I help homeowners, contractors, and developers bring projects to life through professional architectural, structural, civil, and MEP drawings. From detailed floor plans and blueprints to permit ready drawing sets and engineer stamped plans, I focus on accuracy, clear communication, and designs that meet project requirements. Let’s turn your vision into a plan you can build with confidence.