Browse categories
Explore
Fiverr Pro
English
$
USD
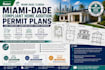
Planning a residential extension in South Florida? I provide professional architectural drafting tailored to meet strict Miami-Dade County building codes. My permit drawings are built to respect High-Velocity Hurricane Zone requirements for structure durability and safety.
Navigating Florida municipal reviews demands precision. I translate your home extension ideas into clear construction documents that expedite plan approval. Minimize your submission delays by using organized, detailed, and highly professional architectural sets.
What this service includes:
· Site plans highlighting zoning setbacks and property limits
· Comprehensive floor plans for the new addition layout
· Exterior elevations showcasing impact openings and finishes
· Structural sections detailing foundations and tie-beams
Expand your Florida living space with confidence. My BIM workflows ensure clear, precise architectural documentation that aligns with local municipal design codes. Lets get your Miami-Dade building permit moving forward today!

Project scale:
Object
Building type:
Residential
•
Office & workspace
•
Industrial
Material speciality:
Concrete
•
Steel
Please inform the freelancer of any preferences or concerns regarding the use of AI tools in the completion and/or delivery of your order.
Do you supply the structural engineering wind-load stamps?
No, engineering stamps and calculations must be provided by a licensed Florida Permit., but I draft the architectural layout to align with them.
What happens if the county plan reviewer requests changes?
I provide dedicated post-submission support to update the architectural drafting files according to local correction notices.
