Browse categories
Explore
Fiverr Pro
English
$
USD
Fire Safety Plan Egress Plan Fire Evacuation Emergency Exit Plan Designer
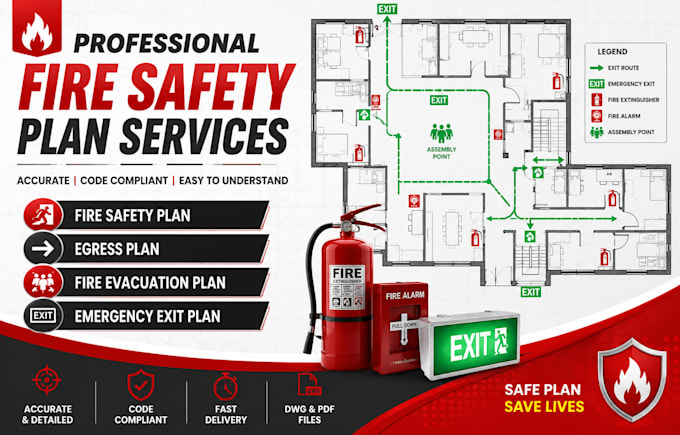
Need a professional Fire Safety Plan, Egress Plan, Fire Evacuation Plan, or Emergency Exit Plan for your building? You've come to the right place!
I create accurate, easy-to-read, and professionally drafted fire safety drawings for residential, commercial, industrial, and office buildings using AutoCAD. Whether you need a new fire safety plan, an updated evacuation layout, or a code-ready emergency exit plan, I deliver high-quality drawings tailored to your project requirements.
My services include:
Fire Safety Plans
Fire Evacuation Plans
Egress Plans
Emergency Exit Plans
Exit Route & Assembly Point Layouts
Fire Extinguisher & Safety Equipment Placement
PDF/Image to AutoCAD (DWG).
Why choose me?
Accurate and well-organized drawings
Fast delivery
Editable DWG and printable PDF files
Attention to detail
Friendly communication and reliable support
Place your order today, or send me a message before ordering to discuss your project and receive the best solution for your fire safety planning needs.
Building type:
Residential
•
Commercial
•
Industrial
Software:
AutoCAD
•
Revit MEP
•
SprinkCAD
•
HydraCAD
•
AlarmCAD
Please inform the freelancer of any preferences or concerns regarding the use of AI tools in the completion and/or delivery of your order.
Should I contact you before placing an order?
Yes. Sending a message before ordering helps me review your project requirements, recommend the best package, and ensure you receive the right fire safety plan for your building.
What do you need to start my fire safety plan?
To get started, please provide your floor plan in PDF, DWG, image, or sketch format. Also include your building type, number of floors, and any specific fire safety or emergency exit requirements you want included
Do you create fire safety plans for residential and commercial buildings?
Yes. I create professional Fire Safety Plans, Egress Plans, Fire Evacuation Plans, and Emergency Exit Plans for homes, offices, commercial buildings, warehouses, schools, restaurants, and other facilities. Every drawing is customized to your building layout and project requirements to ensure a clear