Browse categories
Explore
Fiverr Pro
English
$
USD


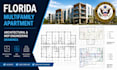

Florida multifamily apartment plans, apartment building design, multifamily floor plans, architectural drawings, MEP engineering drawings, construction drawings, site plans, apartment layouts, HVAC plans, electrical plans, plumbing plans, building plans, BIM drafting, Revit drafting, commercial architecture, apartment development plans
Developing a multifamily apartment project and need professional architectural and MEP drawings?
I help developers, builders, contractors, investors, and property owners create complete multifamily apartment drawing packages including apartment floor plans, unit layouts, building floor plans, site plans, roof plans, elevations, sections, stair details, corridor layouts, accessibility layouts, apartment building design, HVAC plans, electrical plans, plumbing plans, fire safety layouts, construction drawings, BIM modeling, and Revit drafting
Message me before ordering to discuss your project scope and local jurisdiction requirements
Fiverr does not screen freelancers in this category. Please verify qualifications and discuss requirements with the freelancer before ordering, including any preferences regarding the use of AI tools.
Residential Commercial Architectural Designer Florida Floor Plans Expert
Languages
Do you provide permit drawings?
Yes. Permit drawing packages can be coordinated separately based on local requirements
Do you provide stamped drawings?
Where required, stamped drawing services can be arranged separately depending on project location and scope
What multifamily projects do you work on?
Duplexes, triplexes, fourplexes, apartment buildings, mixed-use developments, student housing, senior housing, workforce housing, condominium developments, and multifamily communities
What drawings can be included?
Apartment floor plans, unit layouts, site plans, roof plans, elevations, sections, stair layouts, corridor layouts, accessibility plans, parking layouts, HVAC plans, electrical plans, plumbing plans, fire safety layouts, and construction drawings
What software do you use?
AutoCAD, Revit, BIM workflows, and professional architectural drafting software.


