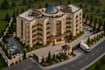
I will create a professional revit 3d model and architectural design

A
adnankhan929
A
adnankhan929
Adnan Khan

Level 2

About this gig

I will create professional Revit 3D models and architectural designs from your 2D drawings, sketches, or floor plans. I provide detailed modeling with furniture, materials, lighting, and realistic interior or exterior renderings for residential and commercial projects.


Services include:

  • Revit 3D Modeling
  • Architectural 3D Design
  • Interior & Exterior Modeling
  • Furniture & Materials
  • Lighting & Texturing
  • Realistic 3D Rendering
  • High-quality JPG & PDF output
Service verification and delivery style preference

Fiverr does not screen freelancers in this category. Please verify qualifications and discuss requirements with the freelancer before ordering, including any preferences regarding the use of AI tools.

Get to know Adnan Khan

Adnan Khan

Land Subdivision Expert I Lot Planning I Real Estate Managment I

4.9(44)

Level 2

  • FromPakistan
  • Member sinceJul 2018
  • Avg. response time1 hour
  • Last deliveryabout 34 minutes
  • Languages

    Urdu, English
I’m a professional Urban Planner & Designer with over 12 years of experience in Land Subdivision, Master Planning, Site Layouts, and 3D Architectural Visualization. I create accurate and professional designs using AutoCAD Civil 3D, Revit, SketchUp, and Lumion. ✨ My Services: • Land Subdivision Plans • Master & Layout Plans • Urban & Residential Planning • Revit 3D Modeling • Architectural 3D Rendering Whether you need a master plan, subdivision layout, Revit model, or realistic 3D rendering, I’m ready to turn your ideas into impressive designs. Your satisfaction is my top priority! ✨

My Portfolio