Browse categories
Explore
Fiverr Pro
English
$
USD
I will draw 2d floor plan in autocad


Ado Andang
About this gig
Please contact me before placing an order so I can review your files and send you the right custom offer.
I will professionally redraw your hand sketch, PDF, image, or old floor plan into a clean and accurate 2D AutoCAD drawing.
What I can create:
- 2D floor plans
- Furniture layout plans
- Dimensioned plans
- Black and white AutoCAD drawings
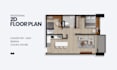
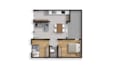
- Colored 2D floor plans
- Site plans
For colored floor plans, I can add furniture, materials, textures, room labels, and a clean presentation style.
Please note:
- Design service is not included. I redraw based on your provided sketch, measurements, references, or existing drawings.
- One floor or one unit is counted as one floor plan.
- 3D floor plans and renderings are available through a custom offer.
I will carefully review your requirements before starting to ensure the drawing matches your needs.
Service verification and delivery style preference
Fiverr does not screen freelancers in this category. Please verify qualifications and discuss requirements with the freelancer before ordering, including any preferences regarding the use of AI tools.
Get to know Ado Andang
Ado Andang
Architectural and Interior Design Services
- FromIndonesia
- Member sinceMay 2026
Languages
English, Indonesian
Hello! I am an Architectural Designer with experience in creating detailed floor plans, interior drawings, and furniture layouts.
I specialize in converting sketches, images, and PDF files into 2D/3D drawings
My services include:
- Architectural floor plans
- Space planning
- Interior layout design
- 3D modeling and rendering
I focus on clean details, practical solutions, and strong visual presentation.
Whether you need a cozy home, modern office, café, or retail space, I can help bring your vision to life.
Let’s create spaces that feel good and work beautifully.