Browse categories
Explore
Fiverr Pro
English
$
USD


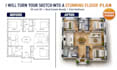
Looking for a colored 2D or 3D floor plan rendering to present your property clearly and professionally? I will create an attractive, easy to understand floor plan from your sketch, existing plan, PDF, or measurements.
I can create colored 2D floor plans and 3D floor plan renderings with a clear layout, room labels, furniture, and visual details tailored to your project. These floor plan designs are ideal for real estate listings, property marketing, home renovations, interior design presentations, and architectural projects.
Please provide your floor plan or sketch, measurements, preferred colors, furniture requirements, and any reference images. Ill create the rendering according to the package you choose and include the revisions specified in that package.
Have a larger project or specific 2D and 3D floor plan requirements? Contact me before ordering to discuss a custom offer. Lets turn your layout into a polished, colored floor plan rendering.
Fiverr does not screen freelancers in this category. Please verify qualifications and discuss requirements with the freelancer before ordering, including any preferences regarding the use of AI tools.
Architectural Drafting
Languages
What do you need to get started?
Please send your floor plan, sketch, PDF, or clear reference image. Include dimensions if available, plus your preferred colors, furniture, room labels, and any style references.
Do you create both colored 2D and 3D floor plan renderings?
Yes. I create colored 2D floor plans and 3D floor plan renderings. Please check the package details to see which type and how many drawings or views are included.
Can you create a floor plan from a hand-drawn sketch?
Yes. I can work from a clear hand-drawn sketch. Please provide accurate measurements and make sure room names, doors, windows, and other important details are easy to identify.
What file formats will I receive?
The final image format and any editable source file depend on the package you select. If you need a specific format, such as JPG, PNG, or PDF, please message me before ordering.
Can I request changes to my floor plan rendering?
Yes. Revisions are included according to the package you choose. Please review the first draft and send your requested changes clearly; major layout changes or new requirements may need a custom offer.
