Browse categories
English
$
USD
Connect to your AI

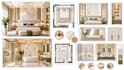
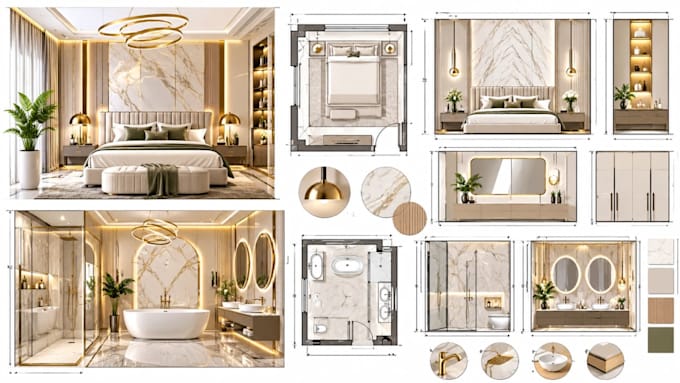
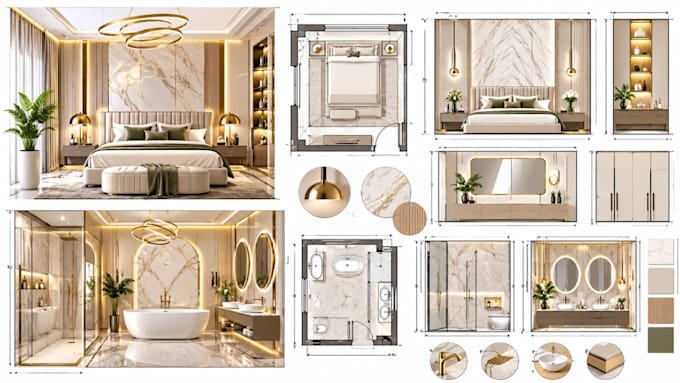
Every successful interior project needs clear drawings to turn design ideas into reality. I provide professional bedroom and bathroom shop drawings, interior elevations and detailed layouts that help communicate how each space should be designed and built.
Whether you are an interior designer, homeowner, contractor, architect or furniture maker, I can help translate your sketches, floor plans and reference images into organized technical drawings tailored to your project.
What I can provide:
Whether you are planning a renovation or preparing drawings for a new interior project, I pay attention to dimensions, layout and detailing to help you achieve a practical, well organized result.
Send me your floor plan, sketches, measurements, or reference images today and let's turn your interior concept into clear, professional drawings.
Fiverr does not screen freelancers in this category. Please verify qualifications and discuss requirements with the freelancer before ordering, including any preferences regarding the use of AI tools.
Creating Functional Interiors Through Detailed Design
Languages
What do you need to start the project
I need your floor plan, measurements, sketches, reference images, and design requirements.
Do you provide bedroom and bathroom elevations?
Yes, I create detailed interior elevations for bedrooms, bathrooms, wardrobes, vanities, and built-in cabinets.
Can you create shop drawings for custom furniture?
Yes, I provide dimensioned shop drawings for custom wardrobes, cabinets, bathroom vanities, and millwork.
What file formats will I receive?
I can deliver PDF, DWG, and other agreed formats depending on your package.
Can you work with my existing interior design?
Yes, I can use your existing plans or sketches to prepare clear, detailed shop drawings and elevations.