Browse categories
English
$
USD
Connect to your AI

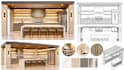
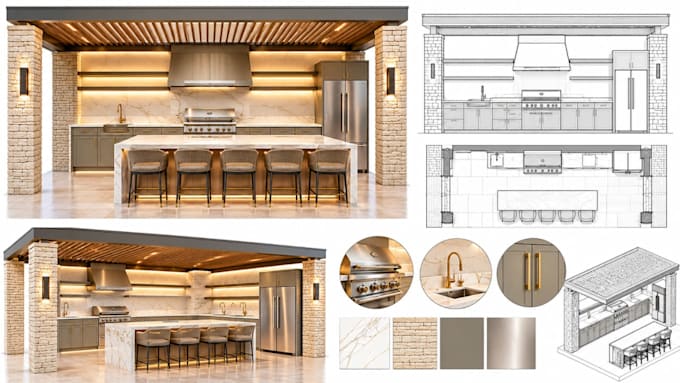
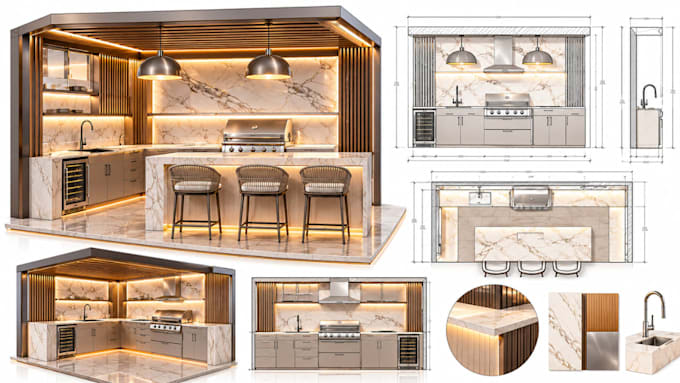
Turn your outdoor kitchen ideas into practical, well detailed drawings ready for review and construction. I create outdoor kitchen shop drawings, cabinet designs and elevations that help homeowners, contractors, interior designers and cabinet makers bring their projects to life.
Whether you are planning a new outdoor cooking area or upgrading an existing space, I can help organize your layout, cabinet placement, dimensions, and design details for a clear and functional result.
What you will receive:
My focus is on making your outdoor kitchen design easy to understand, practical to use and easier for your contractor or cabinet maker to implement.
Have a sketch, measurements, reference images or an existing floor plan? Send me your project details today and let's turn your outdoor kitchen concept into clear, professional shop drawings.
Fiverr does not screen freelancers in this category. Please verify qualifications and discuss requirements with the freelancer before ordering, including any preferences regarding the use of AI tools.
A professional chef
Languages
What do you need to get started?
I need your measurements, sketches, reference images, or existing floor plan.
Can you design custom outdoor kitchen cabinets?
Yes, I create custom cabinet layouts, designs, and detailed joinery drawings.
Do you provide elevations and 2D shop drawings?
Yes, I provide detailed 2D drawings with front, side, and wall elevations.
Can you include grills, sinks and storage spaces?
Yes, I can incorporate built-in grills, sinks, countertops, and storage into your layout.
What file formats will I receive?
You will receive professional PDF and CAD files as agreed before starting the project.