Browse categories
Explore
Fiverr Pro
English
$
USD


Hi
My Gig prices cover 2D floor plan drawings only. Other drawings or extras (elevations, electrical, plumbing, etc.) will require a custom quote.
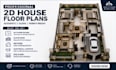
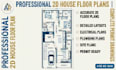
I will draw 2D floor plans and house plans from your hand-drawn sketches, images, site dimensions, or any other reference, working as your draftsman and architect.
Im a professional draftsman and architect with experience creating house plans and 2D floor plan blueprints. I can convert manual drawings, PDFs, and rough sketches into accurate, permit-ready blueprints.
Need updates? I can also edit or revise your existing blueprints.
Services Offered (additional fees may apply)
Why Choose Me
Delivery Formats
Note: Please contact me before placing an order so we can confirm details and deliverables.
For a complete architectural drawing set, I will provide a custom offer based on your requirements.
Fiverr does not screen freelancers in this category. Please verify qualifications and discuss requirements with the freelancer before ordering, including any preferences regarding the use of AI tools.
Floor, Elevation, Section, Electrical, Site
Languages
Q: What do I need to get started?
A: Just send any sketch, old floor plan, or measurements of the property. Photos help too.
Q: Can you match local building codes?
A: Yes, share your region’s code requirements and I will draft accordingly.
Q: What file formats will I receive?
A: Standard delivery is PDF and JPG. DWG files available on request.
Q: Can you revise my existing plan?
A: Absolutely. I can redraw or update any existing floor plan.


