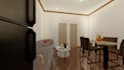
I will do building modeling and rendering

A
adr0122
A
adr0122
Adrian

About this gig

Why should we work together?


  1. Precision & Realism: I specialize in creating high-fidelity 3D models and photorealistic renderings for architects, real estate developers, and interior designers.
  2. Vision to Reality: I love transforming 2D floor plans into immersive 3D environments that help your clients visualize the final result.


Just send your CAD files, PDF floor plans, or even hand-drawn sketches along with a brief description of the materials/mood you desire.


What I will provide:


  • A complete building or room geometry based on your specifications.
  • 1 High-resolution (4K) final render with realistic lighting and textures.
  • 1Revision: To ensure the lighting and textures perfectly match your vision.


Note: I deliver files in .JPG, .PNG, .PDF, and Mp4 (for walkthrough). I do NOT provide raw source files (e.g., .skp, .rvt, .ls) unless specifically negotiated beforehand.


If you have a complex project or need a walkthrough animation, I invite you to contact me for a custom quote before ordering!

Service verification and delivery style preference

Fiverr does not screen freelancers in this category. Please verify qualifications and discuss requirements with the freelancer before ordering, including any preferences regarding the use of AI tools.

Get to know Adrian

Adrian

Architect

  • FromPhilippines
  • Member sinceJan 2026
  • Languages

    Tagalog, English
hello I'm Adrian, an Interior Designer and CAD Specialist with 4 years of experience in spatial planning and aesthetic curation. I bridge the gap between imagination and reality by providing high-quality 2D floor plans, 3D visualizations, and comprehensive interior concepts. Whether you are a homeowner looking to renovate or a developer needing technical drafting, I offer a meticulous eye for detail and a deep understanding of material finishes and lighting. Let’s collaborate to create a space that is as functional as it is beautiful.