Browse categories
Explore
Fiverr Pro
English
$
USD
Architectural Designer, 3D Interior And Exterior Visualization
Welcome to ADREX STUDIO!
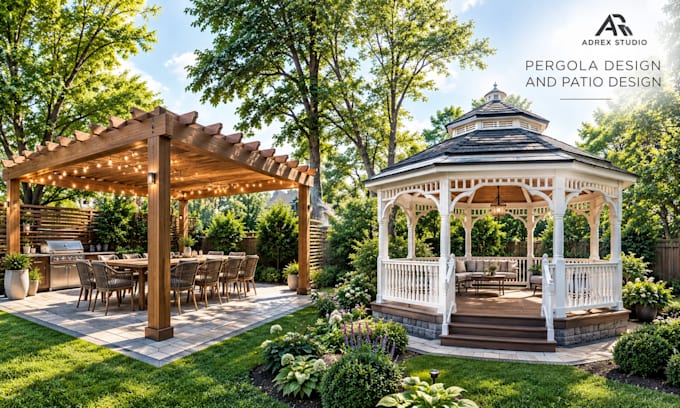
Are you looking to transform your backyard or outdoor space into a beautiful, functional, and inviting area?
I can help you visualize your ideas with customized 3D backyard designs, pergolas, decks, patios, and outdoor living spaces
MY SERVICES
What you will receive:
Every backyard is different. Please send your project dimensions, reference images, required features, and any drawing requirements so we can select the right package.
Let's turn your outdoor ideas into a clear and attractive 3D design!
ADREX STUDIO Thoughtful Design, Better Spaces.


Project scale:
Building
Building type:
Residential
•
Commercial
•
Office & workspace
Material speciality:
Concrete
•
Wood
Please inform the freelancer of any preferences or concerns regarding the use of AI tools in the completion and/or delivery of your order.
1. What information do you need to start my backyard design?
Please provide your site dimensions, photos, existing plans or sketches, preferred style, and the features you want, such as a pergola, deck, patio, or outdoor seating area
2. Can you design a backyard with a pergola, deck, and patio together?
Yes! I can create a coordinated 3D outdoor design combining your preferred features, landscaping, furniture, and outdoor living areas according to your requirements and selected package.
3. Will I receive realistic 3D renders and layout drawings?
Yes. The number of 3D renders and the type of layout drawings depend on your selected package. Please check the package details or contact me if you need specific deliverables.
4. Do you provide structural and permit drawings?
Please contact me before ordering to discuss your project's location and drawing requirements. Structural calculations, certified engineering documents, and official permit submissions may require appropriately qualified local professionals and are
5. Can I request a custom package for a larger or more complex project?
Absolutely! Send me your project dimensions, reference images, required features, drawing specifications, and deadline. I will review your requirements and provide a custom offer based on the agreed scope of work.