Browse categories
Explore
Fiverr Pro
English
$
USD

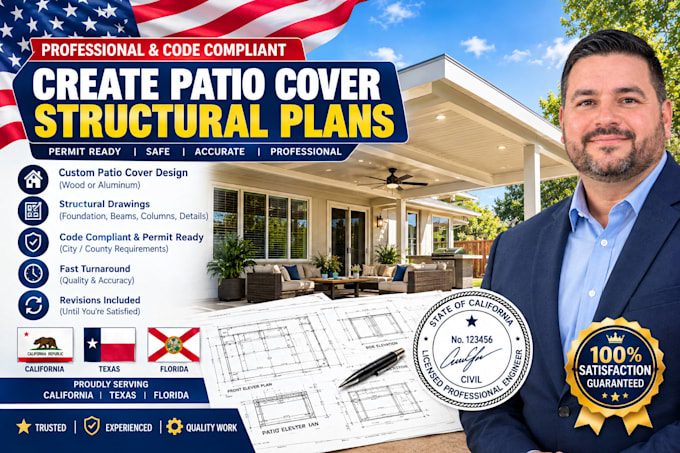
Need clear drawings for your patio cover project?
I prepare organized CAD drawings for residential patio covers using your sketches, measurements, existing plans, or supplied design specifications.
Depending on your project, the drawings can include:
This service is suitable for attached patio covers, freestanding patio roofs, backyard shade structures, and residential outdoor improvements.
Please send your project dimensions, property location, existing plans, and any available engineering details before ordering.
Important: This is a drafting service. Structural calculations, independent structural design, professional stamps or seals, and permit approval are not included unless separately arranged with an appropriately licensed professional. Local building requirements may vary.
Fiverr does not screen freelancers in this category. Please verify qualifications and discuss requirements with the freelancer before ordering, including any preferences regarding the use of AI tools.
Patio Cover and Residential CAD Drafting Specialist
Languages
Can you create patio cover plans?
Yes. I can prepare CAD drawings for attached or freestanding residential patio covers.
Can you include a roof framing plan?
Yes. I can draft the framing layout using your supplied design and specifications.
Can you show posts and beams?
Yes. Post and beam locations can be included in the drawings.
